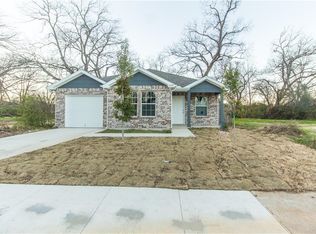
The backyard of your dreams!! Welcome to a spacious and functional floor plan Recessed lighting, updated ceiling fans, and an abundance of natural light create a bright and inviting atmosphere. The kitchen boasts pendant lighting, granite countertops, a stunning backsplash, and stainless steel appliances, perfect for both cooking and entertaining. The spacious primary bedroom includes a luxurious ensuite with dual vanities. Enjoy outdoor living in the large backyard under the covered patio. Conveniently located near major highways with easy access to downtown Dallas, offering a variety of dining, entertainment, and recreation options
Pending
$260,000
2733 Carpenter Ave, Dallas, TX 75215
3beds
1,643sqft
Single Family Residence
Built in 2020
7,535 Square Feet Lot
$-- Zestimate®
$158/sqft
$-- HOA
What's special
Updated ceiling fansLarge backyardRecessed lightingStainless steel appliancesAbundance of natural lightBright and inviting atmosphereGranite countertops
- 92 days
- 21
- 1
Zillow last checked:
Listing updated:
Listed by:
Britaney Hughes 0654858 469-569-6675,
Compass RE Texas, LLC. 214-814-8100
Source: NTREIS,MLS#: 21329494
Facts & features
Interior
Bedrooms & bathrooms
- Bedrooms: 3
- Bathrooms: 2
- Full bathrooms: 2
Primary bedroom
- Features: Ceiling Fan(s), Dual Sinks, Garden Tub/Roman Tub, Separate Shower
- Level: First
- Dimensions: 12 x 14
Bedroom
- Level: First
- Dimensions: 11 x 10
Living room
- Features: Fireplace
- Level: First
- Dimensions: 0 x 0
Heating
- Central, Electric
Cooling
- Central Air, Ceiling Fan(s), Electric
Appliances
- Included: Dishwasher, Electric Oven, Electric Range, Disposal, Gas Range, Refrigerator
- Laundry: Laundry in Utility Room
Features
- Decorative/Designer Lighting Fixtures, Kitchen Island, Open Floorplan, Walk-In Closet(s)
- Flooring: Luxury Vinyl Plank
- Windows: Window Coverings
- Has basement: No
- Has fireplace: No
Interior area
- Total interior livable area: 1,643 sqft
Video & virtual tour
Property
Parking
- Total spaces: 2
- Parking features: Driveway, Garage
- Attached garage spaces: 2
Features
- Levels: One
- Stories: 1
- Patio & porch: Covered
- Pool features: None
- Fencing: Back Yard
Lot
- Size: 7,535 Square Feet
Details
- Parcel number: 00000173680000000
Construction
Type & style
- Home type: SingleFamily
- Architectural style: Traditional,Detached
- Property subtype: Single Family Residence
- Attached to another structure: Yes
Materials
- Brick
- Roof: Composition
Condition
- Year built: 2020
Utilities & green energy
- Sewer: Public Sewer
- Water: Public
- Utilities for property: Sewer Available, Water Available
Community & HOA
Community
- Subdivision: Tholl F J
HOA
- Has HOA: No
Location
- Region: Dallas
Financial & listing details
- Price per square foot: $158/sqft
- Tax assessed value: $290,030
- Annual tax amount: $6,458
- Date on market: 7/13/2026
- Cumulative days on market: 86 days
- Listing terms: Cash,Conventional,FHA
Estimated market value
Not available
Estimated sales range
Not available
$2,105/mo
Price history
| Date | Event | Price |
|---|---|---|
| 7/31/2026 | Pending sale | $260,000$158/sqft |
Source: NTREIS #21329494 Report a problem | ||
| 7/13/2026 | Listed for sale | $260,000-8.8%$158/sqft |
Source: NTREIS #21329494 Report a problem | ||
| 6/27/2026 | Listing removed | $2,400$1/sqft |
Source: Zillow Rentals Report a problem | ||
| 6/17/2026 | Listed for rent | $2,400$1/sqft |
Source: Zillow Rentals Report a problem | ||
| 9/19/2024 | Listing removed | $285,000$173/sqft |
Source: NTREIS #20723961 Report a problem | ||
| 9/9/2024 | Listed for sale | $285,000$173/sqft |
Source: NTREIS #20723961 Report a problem | ||
| 1/19/2016 | Sold | -- |
Source: Public Record Report a problem | ||
Public tax history
| Year | Property taxes | Tax assessment |
|---|---|---|
| 2025 | $4,063 -33.2% | $290,030 +6.6% |
| 2024 | $6,079 +15.6% | $272,000 +18.7% |
| 2023 | $5,261 -8.6% | $229,240 |
| 2022 | $5,755 +10.4% | $229,240 +16% |
| 2021 | $5,212 +1501.1% | $197,590 +1546.6% |
| 2020 | $326 -0.8% | $12,000 |
| 2019 | $328 +92.2% | $12,000 +100% |
| 2018 | $171 +4.6% | $6,000 |
| 2017 | $163 +1361.9% | $6,000 |
| 2016 | $11 -93.2% | $6,000 |
| 2015 | $165 | $6,000 |
| 2014 | $165 | $6,000 |
| 2013 | -- | -- |
| 2012 | -- | -- |
| 2011 | -- | -- |
| 2010 | -- | -- |
| 2009 | -- | -- |
| 2008 | -- | -- |
| 2007 | -- | -- |
| 2005 | -- | -- |
| 2004 | -- | -- |
| 2003 | -- | -- |
| 2002 | -- | -- |
| 2001 | -- | -- |
Find assessor info on the county website
Monthly payment
Est. payment
Payment breakdown
Explore the cost of this home by adjusting the details. Changes won't be saved.Climate risks
Neighborhood: 75215
Nearby schools
Schools provided by the listing agent
- Elementary: Rosemont
- Middle: Dade
- High: Lincoln
- District: Dallas ISD
Source: NTREIS. This data may not be complete. We recommend contacting the local school district to confirm school assignments for this home.
Similar homes
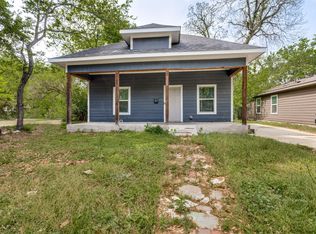
- $215,0004 bd2 ba1.4k sqft2323 Stoneman St, Dallas, TX 75215For Sale
 MLS ID #21232060, Kenny Kelly. NTREIS
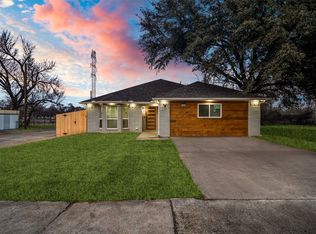
 - $379,9994 bd3 ba1.9k sqft3500 Roberts Ave, Dallas, TX 75215For Sale
 MLS ID #21400685, Yaser Alsabti. NTREIS
 - $239,9994 bd2 ba1.4k sqft9829 Grove Oaks Blvd, Dallas, TX 75217For Sale
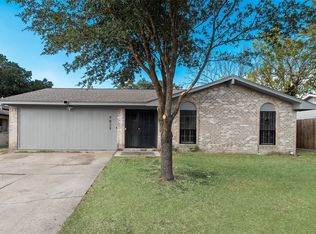 MLS ID #21405381, Yayi Ding. NTREIS
 - $239,5003 bd2 ba1.1k sqft4129 Easter Ave, Dallas, TX 75216For Sale
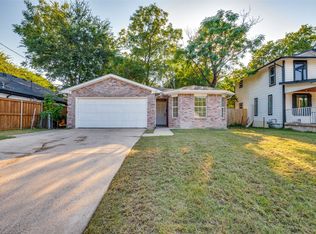 MLS ID #21381447, Tristan Phillips. NTREIS
