3 bedrooms, 2 full baths, 2 living areas with 2 car front entry garage; Central Heat and Air; fenced backyard. This spacious home is located approximately 15 minutes from downtown Dallas, with easy access to the VA hospital, shopping, schools and, commute. Viewings can start after October 16 2026
For sale by owner
$305,000
3831 Opal Ave, Dallas, TX 75216
3beds
2,016sqft
SingleFamily
Built in 2019
6,838 Square Feet Lot
$-- Zestimate®
$151/sqft
$-- HOA
What's special
Central heat and airFenced backyard
- 11 days
- 280
- 19
Listed by:
Property Owner (385) 290-2572
Facts & features
Interior
Bedrooms & bathrooms
- Bedrooms: 3
- Bathrooms: 2
- Full bathrooms: 2
Heating
- Forced air, Electric
Cooling
- Central
Appliances
- Included: Dishwasher, Garbage disposal, Microwave, Range / Oven, Refrigerator
Features
- Other
- Flooring: Tile, Laminate
- Basement: None
- Has fireplace: Yes
Interior area
- Structure area source: Building Plan
- Total interior livable area: 2,016 sqft
Property
Parking
- Total spaces: 2
- Parking features: Garage - Attached
Features
- Exterior features: Brick
- Fencing: Chain Link
- View description: None
Lot
- Size: 6,838 Square Feet
- Features: Interior Lot
Details
- Parcel number: 00000317554000000
- Other equipment: Range/Oven-Electric, Water Line to Refrigerator, Vent Mechanism, Dishwasher, Disposal
Construction
Type & style
- Home type: SingleFamily
- Architectural style: Traditional
Materials
- Frame
- Foundation: Slab
- Roof: Composition
Condition
- New construction: No
- Year built: 2019
Utilities & green energy
- Utilities for property: City Sewer, City Water
Community & HOA
Community
- Security: Smoke Detector, Burglar
Location
- Region: Dallas
Financial & listing details
- Price per square foot: $151/sqft
- Tax assessed value: $310,910
- Date on market: 10/1/2026
Estimated market value
Not available
Estimated sales range
Not available
$2,583/mo
Price history
| Date | Event | Price |
|---|---|---|
| 10/1/2026 | Listed for sale | $305,000-1.3%$151/sqft |
Source: Owner Report a problem | ||
| 9/1/2026 | Listing removed | $309,000$153/sqft |
Source: NTREIS #21204475 Report a problem | ||
| 3/11/2026 | Listed for sale | $309,000$153/sqft |
Source: NTREIS #21204475 Report a problem | ||
| 8/1/2025 | Listing removed | $309,000$153/sqft |
Source: NTREIS #20760406 Report a problem | ||
| 3/26/2025 | Price change | $309,000-3.1%$153/sqft |
Source: NTREIS #20760406 Report a problem | ||
| 3/20/2025 | Price change | $319,000-1.5%$158/sqft |
Source: NTREIS #20760406 Report a problem | ||
| 3/10/2025 | Price change | $324,000-3%$161/sqft |
Source: NTREIS #20760406 Report a problem | ||
| 2/3/2025 | Price change | $333,995-1.5%$166/sqft |
Source: NTREIS #20760406 Report a problem | ||
| 10/31/2024 | Listed for sale | $339,000+9.4%$168/sqft |
Source: NTREIS #20760406 Report a problem | ||
| 4/27/2023 | Sold | -- |
Source: NTREIS #20270403 Report a problem | ||
| 4/12/2023 | Pending sale | $310,000$154/sqft |
Source: NTREIS #20270403 Report a problem | ||
| 3/31/2023 | Contingent | $310,000$154/sqft |
Source: NTREIS #20270403 Report a problem | ||
| 3/14/2023 | Price change | $310,000-11.4%$154/sqft |
Source: NTREIS #20270403 Report a problem | ||
| 3/3/2023 | Listed for sale | $349,900+75%$174/sqft |
Source: NTREIS #20270403 Report a problem | ||
| 6/16/2020 | Listing removed | $200,000$99/sqft |
Source: Concept Development Corporatio #14306963 Report a problem | ||
| 4/23/2020 | Pending sale | $200,000$99/sqft |
Source: Concept Development Corporatio #14306963 Report a problem | ||
| 3/18/2020 | Listed for sale | $200,000$99/sqft |
Source: Concept Development Corporatio #14306963 Report a problem | ||
| 7/24/2008 | Sold | -- |
Source: Public Record Report a problem | ||
Public tax history
| Year | Property taxes | Tax assessment |
|---|---|---|
| 2025 | -- | $310,910 +0.4% |
| 2024 | -- | $309,600 +11.1% |
| 2023 | $3,310 | $278,790 +20.5% |
| 2022 | -- | $231,370 +18.5% |
| 2021 | -- | $195,300 +66.9% |
| 2020 | -- | $117,050 +875.4% |
| 2019 | $328 -3.9% | $12,000 |
| 2018 | $341 +132.2% | $12,000 +71.4% |
| 2017 | $147 | $7,000 |
| 2016 | -- | $7,000 |
| 2015 | -- | $7,000 |
| 2014 | -- | $7,000 |
| 2013 | -- | -- |
| 2012 | -- | -- |
| 2011 | -- | -- |
| 2010 | -- | -- |
| 2009 | -- | -- |
| 2008 | -- | -- |
| 2007 | -- | -- |
| 2005 | -- | -- |
| 2004 | -- | -- |
| 2003 | -- | -- |
| 2002 | -- | -- |
| 2001 | -- | -- |
Find assessor info on the county website
Monthly payment
Est. payment
Payment breakdown
Explore the cost of this home by adjusting the details. Changes won't be saved.Climate risks
Neighborhood: 75216
Nearby schools
Schools provided by the listing agent
- Elementary: Lisbon
- Middle: Zumwalt
- High: Southoakcl
- District: Dallas ISD
Source: The MLS. This data may not be complete. We recommend contacting the local school district to confirm school assignments for this home.
Similar homes
- $239,5003 bd2 ba1.1k sqft4129 Easter Ave, Dallas, TX 75216For Sale
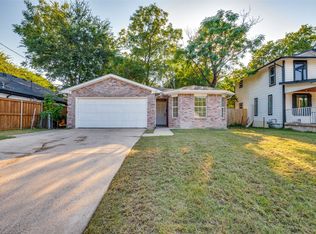 MLS ID #21381447, Tristan Phillips. NTREIS
 - $269,9004 bd2 ba1.4k sqft1407 Georgia Ave, Dallas, TX 75216For Sale
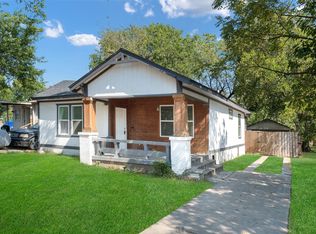 MLS ID #21373762, Tyler Hogan. NTREIS
 - $299,9004 bd2 ba2.2k sqft6907 Pickrell Dr, Dallas, TX 75227For Sale
 MLS ID #21407561, Jorge Martinez. NTREIS
 - $340,0003 bd2 ba1.4k sqft1303 Arizona Ave, Dallas, TX 75216For Sale
 MLS ID #21276484, Laura Cano. NTREIS
