This home is eligible for up to $17,500 grant!! Call agent for details! WELCOME HOME to this meticulously maintained one-owner home. This spacious home has it all: a blend of luxury, comfort, and convenience. Just 20 minutes from downtown, shopping, restaurants, schools, and many other attractions. This stunning residence features an open concept perfect for entertaining! This home features 3 bedrooms, 2.5 baths, and an attached 2-car garage. The kitchen is a chef's dream! Plenty of cabinet storage, lots of countertop space, stainless steel appliances, and a huge pantry. The huge backyard allows you to take your entertaining to a whole new level or just a tranquil getaway. This home strikes the perfect balance of suburban bliss and vibrant city life. Move-in ready with brand new carpet installed in August 2026. You have to see this one! Buyer or Buyer’s Agent to verify all measurements, HOA, school district, any applicable PUD, MUD, PIDs, and all information contained herein.
For sale
Price cut: $10K (9/28)
$275,000
1969 Education Way, Dallas, TX 75217
3beds
1,881sqft
Single Family Residence
Built in 2021
6,229 Square Feet Lot
$272,700 Zestimate®
$146/sqft
$33/mo HOA
What's special
Huge backyardStainless steel appliancesBrand new carpet installedTranquil getawayLots of countertop spacePlenty of cabinet storageHuge pantry
- 46 days
- 677
- 85
Zillow last checked:
Listing updated:
Listed by:
Meleah Bell 0706597 214-702-1703,
Keller Williams Realty DPR 972-732-6000,
Alana Slatter 0718740 214-476-4090,
Keller Williams Dallas Midtown
Source: NTREIS,MLS#: 21345126
Facts & features
Interior
Bedrooms & bathrooms
- Bedrooms: 3
- Bathrooms: 3
- Full bathrooms: 2
- 1/2 bathrooms: 1
Primary bedroom
- Features: Ceiling Fan(s), Dual Sinks, En Suite Bathroom, Linen Closet, Separate Shower, Walk-In Closet(s)
- Level: Second
- Dimensions: 19 x 14
Bedroom
- Features: Walk-In Closet(s)
- Level: Second
- Dimensions: 13 x 10
Bedroom
- Level: Second
- Dimensions: 13 x 10
Dining room
- Level: First
- Dimensions: 12 x 12
Half bath
- Level: First
- Dimensions: 5 x 6
Kitchen
- Features: Breakfast Bar, Built-in Features, Dual Sinks, Granite Counters, Pantry, Walk-In Pantry
- Level: First
- Dimensions: 12 x 10
Laundry
- Level: Second
- Dimensions: 4 x 8
Living room
- Level: First
- Dimensions: 18 x 20
Heating
- Central, Electric
Cooling
- Central Air, Ceiling Fan(s), Electric
Appliances
- Included: Dryer, Dishwasher, Electric Range, Electric Water Heater, Disposal, Microwave
- Laundry: Dryer Hookup, ElectricDryer Hookup, Laundry in Utility Room
Features
- Eat-in Kitchen, Granite Counters, High Speed Internet, Open Floorplan, Pantry, Cable TV, Walk-In Closet(s)
- Flooring: Carpet, Luxury Vinyl Plank
- Windows: Window Coverings
- Has basement: No
- Has fireplace: No
Interior area
- Total interior livable area: 1,881 sqft
Video & virtual tour
Property
Parking
- Total spaces: 2
- Parking features: Additional Parking, Concrete, Direct Access, Driveway, Garage Faces Front, Garage, Garage Door Opener, Inside Entrance, Kitchen Level, Lighted
- Attached garage spaces: 2
Features
- Levels: Two
- Stories: 2
- Patio & porch: Front Porch, Patio
- Exterior features: Lighting, Private Yard, Rain Gutters
- Pool features: None
- Fencing: Back Yard,Fenced,Gate,Wood
Lot
- Size: 6,229 Square Feet
- Features: Back Yard, Interior Lot, Lawn, Landscaped, Level, Sprinkler System
- Residential vegetation: Grassed
Details
- Parcel number: 008503000D0170000
Construction
Type & style
- Home type: SingleFamily
- Architectural style: Traditional,Detached
- Property subtype: Single Family Residence
Materials
- Board & Batten Siding, Brick
- Foundation: Slab
- Roof: Composition
Condition
- Resale
- Year built: 2021
Utilities & green energy
- Sewer: Public Sewer
- Water: Public
- Utilities for property: Electricity Connected, Sewer Available, Separate Meters, Underground Utilities, Water Available, Cable Available
Community & HOA
Community
- Features: Curbs, Sidewalks
- Security: Carbon Monoxide Detector(s), Smoke Detector(s)
- Subdivision: Teagarden Add
HOA
- Has HOA: Yes
- Services included: Association Management
- HOA fee: $400 annually
- HOA name: Proper Hoa Mgnt
- HOA phone: 214-378-1112
Location
- Region: Dallas
Financial & listing details
- Price per square foot: $146/sqft
- Tax assessed value: $318,800
- Annual tax amount: $7,099
- Date on market: 9/1/2026
- Cumulative days on market: 47 days
- Listing terms: Cash,Conventional,FHA,VA Loan
Estimated market value
$272,700
$259,000 - $286,000
$2,301/mo
Price history
| Date | Event | Price |
|---|---|---|
| 10/14/2026 | Listed for rent | $2,150$1/sqft |
Source: Zillow Rentals Report a problem | ||
| 10/13/2026 | Listing removed | $2,150$1/sqft |
Source: Zillow Rentals Report a problem | ||
| 10/6/2026 | Listed for rent | $2,150-7.5%$1/sqft |
Source: Zillow Rentals Report a problem | ||
| 9/28/2026 | Price change | $275,000-3.5%$146/sqft |
Source: NTREIS #21345126 Report a problem | ||
| 9/1/2026 | Listed for sale | $285,000$152/sqft |
Source: NTREIS #21345126 Report a problem | ||
| 8/24/2023 | Listing removed | -- |
Source: Zillow Rentals Report a problem | ||
| 8/14/2023 | Price change | $2,325-5.1%$1/sqft |
Source: Zillow Rentals Report a problem | ||
| 8/10/2023 | Price change | $2,450-3.9%$1/sqft |
Source: Zillow Rentals Report a problem | ||
| 8/4/2023 | Price change | $2,550+4.1%$1/sqft |
Source: Zillow Rentals Report a problem | ||
| 7/18/2023 | Listed for rent | $2,450$1/sqft |
Source: Zillow Rentals Report a problem | ||
Public tax history
| Year | Property taxes | Tax assessment |
|---|---|---|
| 2025 | $6,864 +19.6% | $318,800 +24.1% |
| 2024 | $5,741 -2.6% | $256,880 |
| 2023 | $5,895 +19.6% | $256,880 +1.1% |
| 2022 | $4,929 +34.7% | $254,040 +83.1% |
| 2021 | $3,659 | $138,710 |
Find assessor info on the county website
Monthly payment
Est. payment
Payment breakdown
Explore the cost of this home by adjusting the details. Changes won't be saved.Climate risks
Neighborhood: Rylie
Nearby schools
Schools provided by the listing agent
- Elementary: Ebby Halliday
- Middle: Seagoville
- High: Seagoville
- District: Dallas ISD
Source: NTREIS. This data may not be complete. We recommend contacting the local school district to confirm school assignments for this home.
Similar homes
- $274,9004 bd2 ba1.7k sqft3534 Mojave Dr, Dallas, TX 75241For Sale
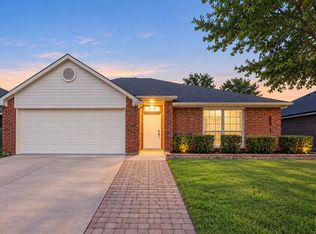 MLS ID #21401717, Homero Corona. NTREIS
 - $294,0004 bd3 ba1.7k sqft3557 Chestnut Oak Dr, Dallas, TX 75253For Sale
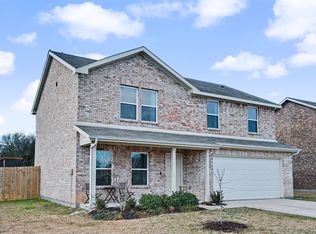 MLS ID #21135255, Seth Shipp. NTREIS
 - $299,9004 bd3 ba2k sqft1769 Ironworks Dr, Dallas, TX 75253For Sale
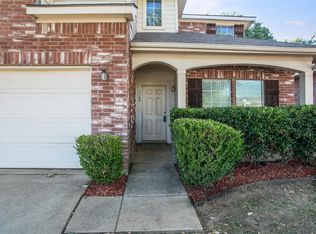 MLS ID #21286821, Sharise Muhammad. NTREIS
 - $260,0003 bd3 ba2.1k sqft1978 Sunnybrook Dr, Heartland, TX 75126For Sale
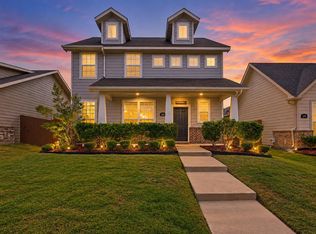 MLS ID #21404839, Shayla Eadler. NTREIS
