Welcome to 1104 Crestview Drive in Hutchins, Texas - a beautifully maintained home offering the perfect blend of affordability, comfort, and convenience, just minutes from Dallas.
Situated on a spacious lot, this inviting home features a functional floor plan designed for comfortable everyday living. Whether you're a first-time buyer, looking to downsize, or seeking an investment opportunity, you'll appreciate the well-appointed living areas, comfortable bedrooms, and practical, move-in-ready layout.
Enjoy the charm of small-town living while staying close to major highways, shopping, dining, schools, and employment centers throughout the Dallas-Fort Worth Metroplex. The generous backyard offers plenty of space for entertaining, pets, gardening, or creating your own private retreat.
With homeownership opportunities becoming increasingly competitive across DFW, a home offering this combination of value and location won't last long. If you're ready to build equity instead of paying rent, 1104 Crestview Drive deserves a spot at the top of your list. Schedule your private showing today and discover why Hutchins is becoming an increasingly desirable place to call home.
For sale
$265,000
1104 Crestview Dr, Hutchins, TX 75141
3beds
1,310sqft
:
Get pre-qualified$1,949/mo
Single Family Residence
Built in 2022
5,227 Square Feet Lot
$262,300 Zestimate®
$202/sqft
$17/mo HOA
What's special
- 1 day |
- 33 |
- 3 |
Likely to sell faster than
Zillow last checked:
Listing updated:
Listed by:
John Baxter 0618631 469-249-0378,
ERA Empower Realty LLC 469-249-0378
Source: NTREIS,MLS#: 21346897
Facts & features
Interior
Bedrooms & bathrooms
- Bedrooms: 3
- Bathrooms: 2
- Full bathrooms: 2
Primary bedroom
- Features: Walk-In Closet(s)
- Level: First
- Dimensions: 1 x 1
Living room
- Features: Ceiling Fan(s)
- Level: First
- Dimensions: 1 x 1
Heating
- Central
Cooling
- Central Air
Appliances
- Included: Dishwasher, Disposal, Gas Range, Vented Exhaust Fan
- Laundry: Electric Dryer Hookup, Laundry in Utility Room
Features
- Granite Counters, Kitchen Island, Pantry, Walk-In Closet(s)
- Flooring: Ceramic Tile
- Has basement: No
- Has fireplace: No
Interior area
- Total interior livable area: 1,310 sqft
Video & virtual tour
Property
Parking
- Total spaces: 2
- Parking features: Driveway
- Attached garage spaces: 2
Features
- Levels: One
- Stories: 1
- Pool features: None
- Fencing: Wood
Lot
- Size: 5,227 Square Feet
Details
- Parcel number: 300225100O0350000
Construction
Type & style
- Home type: SingleFamily
- Architectural style: Traditional,Detached
- Property subtype: Single Family Residence
Materials
- Brick
- Foundation: Slab
- Roof: Composition
Condition
- Year built: 2022
Utilities & green energy
- Sewer: Public Sewer
- Water: Public
- Utilities for property: Sewer Available, Water Available
Community & HOA
Community
- Subdivision: Skyline Estates
HOA
- Has HOA: Yes
- Services included: Association Management, Maintenance Grounds
- HOA fee: $200 annually
- HOA name: Skyline Estates
- HOA phone: 469-287-8583
Location
- Region: Hutchins
Financial & listing details
- Price per square foot: $202/sqft
- Tax assessed value: $257,450
- Annual tax amount: $5,625
- Date on market: 7/31/2026
- Cumulative days on market: 2 days
- Listing terms: Cash,Conventional,FHA,VA Loan
Estimated market value
$262,300
$249,000 - $275,000
$2,015/mo
Price history
| Date | Event | Price |
|---|---|---|
| 7/31/2026 | Listed for sale | $265,000-2.9%$202/sqft |
Source: NTREIS #21346897 Report a problem | ||
| 3/29/2023 | Sold | -- |
Source: NTREIS #20144096 Report a problem | ||
| 1/13/2023 | Pending sale | $272,999$208/sqft |
Source: NTREIS #20144096 Report a problem | ||
| 1/9/2023 | Price change | $272,999+1.9%$208/sqft |
Source: NTREIS #20144096 Report a problem | ||
| 8/24/2022 | Pending sale | $267,999$205/sqft |
Source: NTREIS #20144096 Report a problem | ||
| 8/18/2022 | Listed for sale | $267,999$205/sqft |
Source: NTREIS #20144096 Report a problem | ||
Public tax history
| Year | Property taxes | Tax assessment |
|---|---|---|
| 2025 | $5,625 +1.1% | $257,450 |
| 2024 | $5,562 +8.4% | $257,450 +9.8% |
| 2023 | $5,133 +657.4% | $234,480 +737.4% |
| 2022 | $678 +26.7% | $28,000 +33.3% |
| 2021 | $535 | $21,000 |
Find assessor info on the county website
Monthly payment
Est. payment
Payment breakdown
Explore the cost of this home by adjusting the details. Changes won't be saved.Climate risks
Neighborhood: 75141
Nearby schools
GreatSchools rating
- 7/10Wilmer-Hutchins Elementary SchoolGrades: PK-5Distance: 2.2 mi
- 3/10Royce West Leadership SchoolGrades: 6-8Distance: 4 mi
- 2/10Wilmer-Hutchins High SchoolGrades: 9-12Distance: 2.4 mi
Schools provided by the listing agent
- Elementary: Wilmerhutc
- Middle: Kennedy
- High: Wilmerhutc
- District: Dallas ISD
Source: NTREIS. This data may not be complete. We recommend contacting the local school district to confirm school assignments for this home.
- $264,3003 bd2 ba1.5k sqft1100 Crestview Dr, Hutchins, TX 75141Off Market
- $276,6004 bd2 ba1.7k sqft1108 Crestview Dr, Hutchins, TX 75141Off Market
- $268,2003 bd2 ba1.5k sqft1105 Green Oaks Dr, Hutchins, TX 75141Off Market
- $--3 bd2 ba1.3k sqft1109 Green Oaks Dr, Hutchins, TX 75141Sold
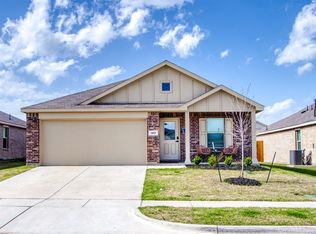
- $272,7004 bd2 ba1.7k sqft1101 Green Oaks Dr, Hutchins, TX 75141Off Market
- $21,0004 bd2 ba1.7k sqft1105 Crestview Dr, Hutchins, TX 75141Off Market
- $274,8003 bd2 ba1.6k sqft1105 Crestview Dr, Hutchins, TX 75141Off Market
- $283,9004 bd2 ba1.7k sqft1113 Green Oaks Dr, Hutchins, TX 75141Off Market
A local agent can set up tours, give advice and negotiate with sellers.
Similar homes
- $269,5003 bd2 ba1.5k sqft1517 Oak Creek Dr, Hutchins, TX 75141For Sale
 MLS ID #21333058, Muriel Auther. NTREIS
 - $275,0003 bd2 ba1.3k sqft1017 Skyline Dr, Hutchins, TX 75141For Sale
 MLS ID #21331399, Marcelo Viquez. NTREIS
 - $270,0003 bd2 ba1.5k sqft1020 Walnut Ridge Dr, Hutchins, TX 75141For Sale
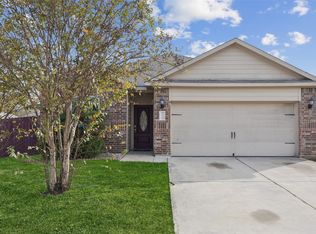 MLS ID #21309426, Noelle Coats. NTREIS
 - $270,0003 bd2 ba1.3k sqft1005 Crestview Dr, Hutchins, TX 75141For Sale
 MLS ID #21253462, Jessica Aguilar. NTREIS
 - $251,9993 bd2 ba1.4k sqft1105 Magnolia Trl, Wilmer, TX 75141New ConstructionMLS ID #21346846, Jared Turner. NTREIS
- $264,9004 bd2 ba1.1k sqft3110 Palo Alto Dr, Dallas, TX 75241For SaleMLS ID #21345109, Marta Alvarez. NTREIS
- $245,0004 bd2 ba1.2k sqft7923 S Nassau Cir, Dallas, TX 75217For SaleMLS ID #21345963, Andy Ramirez Chavez. NTREIS
- from $332,9003 bd2 ba1.3k sqftOrchid Plan, Southaven, Hutchins, TX 75141New ConstructionLGI Homes
- $339,9003 bd2 ba1.3k sqft157 Magnolia Blvd, Hutchins, TX 75141New ConstructionNTREIS
- $242,9993 bd2 ba1.2k sqft1125 Magnolia Trl, Wilmer, TX 75172New ConstructionNTREIS
- from $264,9993 bd2 ba1.2k sqftOakridge Plan, Cottonwood, Wilmer, TX 75172New ConstructionLennar Homes
- $240,9993 bd2 ba1.4k sqft1264 Magnolia Trl, Wilmer, TX 75172New ConstructionNTREIS
- $225,0003 bd2 ba1.1k sqft3616 Pacesetter Dr, Dallas, TX 75241For SaleMLS ID #21324537, Tonya Dangerfield. NTREIS
- $239,0003 bd2 ba1.4k sqft6634 Cool Morn Dr, Dallas, TX 75241For SaleMLS ID #21338296, Ty Lee. NTREIS
- $265,0003 bd2 ba1.2k sqft9339 Crimnson Ct, Dallas, TX 75217For SaleMLS ID #21313637, Eddie Mcneal. NTREIS
- $195,0004 bd1 ba1.2k sqft205 Fannin St, Hutchins, TX 75141For SaleMLS ID #21318656, Andrea Martinez. NTREIS
- $312,9003 bd2 ba1.2k sqft1013 Pecan Pl, Hutchins, TX 75141New ConstructionNTREIS
- $--4 bd2 ba1k sqft3532 Softcloud Dr, Dallas, TX 75241AuctionAuction.com 2
- $269,9004 bd2 ba1.3k sqft3540 Frosty Trl, Dallas, TX 75241For SaleMLS ID #45028483, James Christie, Keller Williams Realty-FM. HAR
- $317,9003 bd2 ba1.2k sqft1008 Cypress Ave, Hutchins, TX 75141New ConstructionNTREIS
