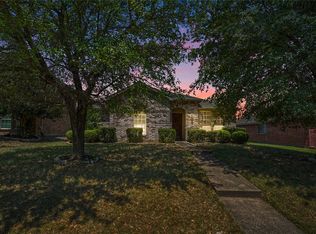
Discover a comfortable and well-kept home with a bright, easy-flow layout perfect for everyday living. The spacious living area, dedicated dining space, and practical kitchen make the home feel inviting from the moment you walk in. Private bedrooms offer generous storage, and the large backyard provides plenty of room for outdoor enjoyment, pets, or future projects. An attached garage adds secure parking and extra storage. Conveniently located near major highways, parks, schools, and local amenities, this home offers a great opportunity for first-time buyers looking for a solid, move-in-ready property with room to grow.
For sale
$269,500
1517 Oak Creek Dr, Hutchins, TX 75141
3beds
1,520sqft
Single Family Residence
Built in 2022
7,143 Square Feet Lot
$-- Zestimate®
$177/sqft
$17/mo HOA
What's special
Attached garageLarge backyardPrivate bedroomsDedicated dining spacePractical kitchenGenerous storageExtra storage
- 41 days
- 223
- 5
Zillow last checked:
Listing updated:
Listed by:
Muriel Auther 0466355 817-846-5401,
JR Premier Properties 214-395-7935
Source: NTREIS,MLS#: 21333058
Facts & features
Interior
Bedrooms & bathrooms
- Bedrooms: 3
- Bathrooms: 2
- Full bathrooms: 2
Primary bedroom
- Features: Walk-In Closet(s)
- Level: First
- Dimensions: 12 x 13
Bedroom
- Level: First
- Dimensions: 10 x 11
Bedroom
- Level: First
- Dimensions: 11 x 10
Living room
- Level: First
- Dimensions: 17 x 17
Heating
- Central
Cooling
- Central Air
Appliances
- Included: Built-In Gas Range, Dishwasher, Microwave
Features
- Eat-in Kitchen, Open Floorplan, Walk-In Closet(s)
- Has basement: No
- Has fireplace: No
Interior area
- Total interior livable area: 1,520 sqft
Video & virtual tour
Property
Parking
- Total spaces: 2
- Parking features: Garage, Garage Door Opener
- Attached garage spaces: 2
Features
- Levels: One
- Stories: 1
- Pool features: None
- Fencing: Wood
Lot
- Size: 7,143 Square Feet
Details
- Parcel number: 300225100L0050000
Construction
Type & style
- Home type: SingleFamily
- Architectural style: Traditional,Detached
- Property subtype: Single Family Residence
- Attached to another structure: Yes
Materials
- Brick
- Foundation: Slab
Condition
- Year built: 2022
Utilities & green energy
- Sewer: Public Sewer
- Utilities for property: Sewer Available
Community & HOA
Community
- Subdivision: Skyline Estates
HOA
- Has HOA: Yes
- Services included: Maintenance Grounds
- HOA fee: $200 annually
- HOA name: Sbb On Behalf Of Skyline Estates Residential Comm
- HOA phone: 972-960-2800
Location
- Region: Hutchins
Financial & listing details
- Price per square foot: $177/sqft
- Tax assessed value: $21,000
- Annual tax amount: $6,136
- Date on market: 7/21/2026
- Cumulative days on market: 42 days
- Listing terms: Cash,Conventional,FHA,Texas Vet,VA Loan
Estimated market value
Not available
Estimated sales range
Not available
$2,051/mo
Price history
| Date | Event | Price |
|---|---|---|
| 7/21/2026 | Listed for sale | $269,500-7.1%$177/sqft |
Source: NTREIS #21333058 Report a problem | ||
| 8/16/2022 | Sold | -- |
Source: NTREIS #20113850 Report a problem | ||
| 7/25/2022 | Pending sale | $289,999$191/sqft |
Source: NTREIS #20113850 Report a problem | ||
| 7/14/2022 | Price change | $289,999+0.7%$191/sqft |
Source: NTREIS #20113850 Report a problem | ||
| 7/13/2022 | Listed for sale | $287,999$189/sqft |
Source:  Lennar Homes Report a problem Lennar Homes Report a problem | ||
Public tax history
| Year | Property taxes | Tax assessment |
|---|---|---|
| 2019 | $564 | $21,000 |
Find assessor info on the county website
Monthly payment
Est. payment
Payment breakdown
Explore the cost of this home by adjusting the details. Changes won't be saved.Climate risks
Neighborhood: 75141
Nearby schools
Schools provided by the listing agent
- Elementary: Wilmerhutc
- Middle: Kennedy
- High: Wilmerhutc
- District: Dallas ISD
Source: NTREIS. This data may not be complete. We recommend contacting the local school district to confirm school assignments for this home.
Similar homes
- $280,0003 bd2 ba2k sqft424 Summer Tree Dr, Hutchins, TX 75141For Sale
 MLS ID #21252261, Yannick Rice. NTREIS
 - $265,0003 bd2 ba1.2k sqft9339 Crimnson Ct, Dallas, TX 75217For Sale
 MLS ID #21313637, Eddie Mcneal. NTREIS
 - $279,9993 bd2 ba1.7k sqft1333 Illinois Ave, Lancaster, TX 75134For Sale
 MLS ID #21360224, Alberto Garcia. NTREIS
 - $273,5003 bd2 ba1.4k sqft2763 Prosperity Ave, Dallas, TX 75216For Sale
 MLS ID #21295138, Dawn Sumrall. NTREIS
