Back on the market and ready for its new owners! Step into this charming 3-bedroom, 2-bath home featuring a spacious living area that welcomes you with comfort and natural light and perfectly blends comfort and style. You’ll love the spacious family room, ideal for movie nights, gatherings, or simply relaxing after a long day. The kitchen shines with granite countertops and modern updates, ready for your favorite home-cooked meals.
Wait until you see the backyard! A charming pergola offers the perfect spot to unwind, and the mature tree sets the scene for a cozy swing or weekend picnics. The oversized primary suite offers plenty of room for a sitting area, home office, and direct access to the backyard, creating a private retreat. With its inviting layout and wonderful outdoor space, this home is ready to be loved by its next owners.
Located close to major highways, this home offers convenience, charm, and a lifestyle you’ll love coming home to.
For sale
$297,000
710 Waynelee Dr, Lancaster, TX 75146
3beds
1,691sqft
Single Family Residence
Built in 1975
9,016 Square Feet Lot
$295,100 Zestimate®
$176/sqft
$-- HOA
What's special
Home officePrivate retreatComfort and natural lightWonderful outdoor spaceSpacious family roomGranite countertopsCharming pergola
- 216 days
- 75
- 12
Zillow last checked:
Listing updated:
Listed by:
Rebecca Dominguez 0622369 972-836-9295,
JPAR North Metro 972-836-9295
Source: NTREIS,MLS#: 21202717
Facts & features
Interior
Bedrooms & bathrooms
- Bedrooms: 3
- Bathrooms: 2
- Full bathrooms: 2
Primary bedroom
- Features: Built-in Features, Walk-In Closet(s)
- Level: First
- Dimensions: 15 x 13
Living room
- Features: Fireplace
- Level: First
- Dimensions: 19 x 13
Heating
- Central
Cooling
- Central Air
Appliances
- Included: Gas Cooktop, Microwave
Features
- Cathedral Ceiling(s), Eat-in Kitchen, Granite Counters, Open Floorplan, Natural Woodwork, Walk-In Closet(s)
- Flooring: Laminate
- Has basement: No
- Number of fireplaces: 1
- Fireplace features: Living Room
Interior area
- Total interior livable area: 1,691 sqft
Video & virtual tour
Property
Parking
- Total spaces: 4
- Parking features: Alley Access, Door-Multi
- Attached garage spaces: 2
- Carport spaces: 2
Features
- Levels: One
- Stories: 1
- Pool features: None
Lot
- Size: 9,016 Square Feet
Details
- Parcel number: 36092500020090000
Construction
Type & style
- Home type: SingleFamily
- Architectural style: Traditional,Detached
- Property subtype: Single Family Residence
Materials
- Brick
- Foundation: Slab
- Roof: Shingle
Condition
- Resale
- Year built: 1975
Utilities & green energy
- Sewer: Public Sewer
- Water: Public
- Utilities for property: Cable Available, Electricity Available, Electricity Connected, Sewer Available, Water Available
Community & HOA
Community
- Subdivision: Westwood Add
HOA
- Has HOA: No
Location
- Region: Lancaster
Financial & listing details
- Price per square foot: $176/sqft
- Tax assessed value: $271,350
- Annual tax amount: $6,410
- Date on market: 3/9/2026
- Cumulative days on market: 217 days
- Listing terms: Cash,Conventional,FHA,VA Loan
- Exclusions: Owner's personal property
Estimated market value
$295,100
$280,000 - $310,000
$2,008/mo
Price history
| Date | Event | Price |
|---|---|---|
| 6/6/2026 | Price change | $297,000-0.7%$176/sqft |
Source: NTREIS #21202717 Report a problem | ||
| 3/9/2026 | Listed for sale | $299,000-0.3%$177/sqft |
Source: NTREIS #21202717 Report a problem | ||
| 2/1/2026 | Listing removed | $299,999$177/sqft |
Source: NTREIS #21082398 Report a problem | ||
| 1/5/2026 | Price change | $299,9990%$177/sqft |
Source: NTREIS #21082398 Report a problem | ||
| 10/21/2025 | Price change | $300,000-5.4%$177/sqft |
Source: NTREIS #21082398 Report a problem | ||
| 10/9/2025 | Listed for sale | $317,000+13.2%$187/sqft |
Source: NTREIS #21082398 Report a problem | ||
| 7/11/2023 | Sold | -- |
Source: NTREIS #20357188 Report a problem | ||
| 6/22/2023 | Pending sale | $280,000$166/sqft |
Source: NTREIS #20357188 Report a problem | ||
| 6/16/2023 | Listed for sale | $280,000+1.9%$166/sqft |
Source: NTREIS #20357188 Report a problem | ||
| 3/31/2023 | Sold | -- |
Source: Public Record Report a problem | ||
| 3/30/2022 | Sold | -- |
Source: NTREIS #14709507 Report a problem | ||
| 1/22/2022 | Pending sale | $274,900$163/sqft |
Source: NTREIS #14709507 Report a problem | ||
| 12/21/2021 | Price change | $274,900-1.8%$163/sqft |
Source: NTREIS #14709507 Report a problem | ||
| 12/3/2021 | Price change | $279,900-1.8%$166/sqft |
Source: NTREIS #14709507 Report a problem | ||
| 11/15/2021 | Listed for sale | $284,900$168/sqft |
Source: NTREIS #14709507 Report a problem | ||
Public tax history
| Year | Property taxes | Tax assessment |
|---|---|---|
| 2025 | $2,072 -0.5% | $271,350 |
| 2024 | $2,083 -69.9% | $271,350 -5.4% |
| 2023 | $6,916 +15.5% | $286,860 +26.9% |
| 2022 | $5,990 +63.8% | $226,080 +20.4% |
| 2021 | $3,656 +7.1% | $187,840 +15.9% |
| 2020 | $3,415 +9.1% | $162,090 +5% |
| 2019 | $3,130 +9.8% | $154,310 +15.2% |
| 2018 | $2,851 +11.2% | $133,940 +29% |
| 2017 | $2,564 +11.7% | $103,860 |
| 2016 | $2,295 +20% | $103,860 +25% |
| 2015 | $1,912 | $83,110 +8.7% |
| 2014 | $1,912 | $76,490 |
| 2013 | -- | -- |
| 2012 | -- | -- |
| 2011 | -- | -- |
| 2010 | -- | -- |
| 2009 | -- | -- |
| 2008 | -- | -- |
| 2007 | -- | -- |
| 2005 | -- | -- |
| 2004 | -- | -- |
| 2003 | -- | -- |
| 2002 | -- | -- |
| 2001 | -- | -- |
Find assessor info on the county website
Monthly payment
Est. payment
Payment breakdown
Explore the cost of this home by adjusting the details. Changes won't be saved.Climate risks
Neighborhood: Westwood
Nearby schools
Schools provided by the listing agent
- Elementary: West Main
- Middle: Lancaster
- High: Lancaster
- District: Lancaster ISD
Source: NTREIS. This data may not be complete. We recommend contacting the local school district to confirm school assignments for this home.
Similar homes
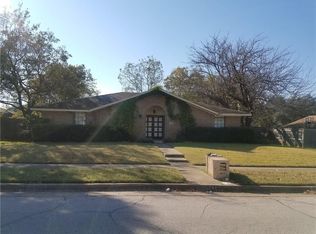
- $295,0003 bd2 ba2.1k sqft168 Faircrest Dr, Desoto, TX 75115For Sale
 MLS ID #21387528, Monica Ramirez. NTREIS
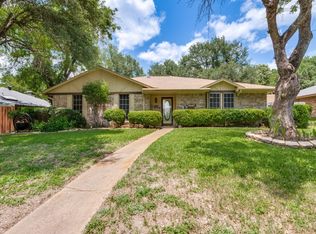
 - $201,0003 bd2 ba1.5k sqft1137 Meadow Creek Ct, Lancaster, TX 75146For Sale
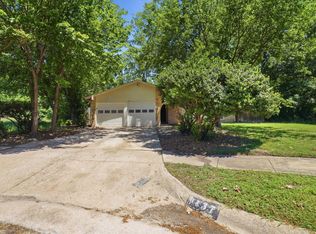 MLS ID #21268043, Michelle Woodland. NTREIS
 - $272,0003 bd2 ba1.9k sqft1047 Westlake Dr, Desoto, TX 75115For Sale
 MLS ID #21398553, Gabby Garcia. NTREIS
 - $262,5003 bd2 ba1.4k sqft1531 Rebecca Ln, Lancaster, TX 75134For Sale
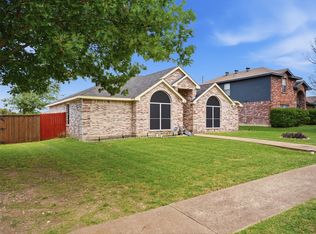 MLS ID #21302494, Chalamaine Armstrong. NTREIS
