ALL UPDATED AND MOVE-IN READY! SHOWS GREAT! New carpet and fresh paint throughout, 2024. New roof 2024. Light and Inviting with big rooms. LR has picture-frame paneling, c-fan, fireplace and LED lighting. Kitchen has LED lighting and SS appliances. Big Master suite. Sunroom up front has several skylites. New fence 2024. New Low-E windows 2024 = Low bills for You!
Sold
Price Unknown
702 Waynelee Dr, Lancaster, TX 75146
3beds
1,821sqft
Single Family Residence
Built in 1978
9,713 Square Feet Lot
$289,200 Zestimate®
$--/sqft
$2,188 Estimated rent
Home value
$289,200
$275,000 - $304,000
$2,188/mo
Zestimate® history
Owner options
List your home for rent
$2,188/mo
Rent Zestimate®
Find your next renter with Zillow Rental Manager. Plus, with online applications, you can quickly screen prospective tenants – for free.
$2,188/mo
Rent Zestimate®
Refinance and save
Refinancing to a lower rate could help reduce your monthly payments and save thousands over the life of the loan.
Explore your selling options
Work with a Zillow partner agent
Leverage their expertise and Zillow's premium Showcase listings to get your home seen by more buyers.
Get startedList with your own agent
Get your home in front of millions of buyers by listing it on Zillow.
Learn how to do itSell it yourself
Take full control of how buyers see your home on Zillow by listing For Sale by Owner (FSBO).
List your homeWhat's special
New fenceBig master suiteNew carpetBig roomsLed lightingNew roofSs appliances
Zillow last checked:
Listing updated:
Listed by:
Dan Willems 0406057 214-789-9606,
RE/MAX DFW Associates 214-523-3300
Bought with:
Isaac Hines
Rendon Realty, LLC
Source: NTREIS,MLS#: 20549912
Facts & features
Interior
Bedrooms & bathrooms
- Bedrooms: 3
- Bathrooms: 2
- Full bathrooms: 2
Primary bedroom
- Level: First
- Dimensions: 17 x 14
Bedroom
- Level: First
- Dimensions: 13 x 11
Dining room
- Level: First
- Dimensions: 13 x 10
Kitchen
- Level: First
- Dimensions: 12 x 10
Living room
- Features: Fireplace
- Level: First
- Dimensions: 18 x 17
Office
- Level: First
- Dimensions: 6 x 8
Sunroom
- Level: First
- Dimensions: 13 x 13
Utility room
- Level: First
- Dimensions: 6 x 6
Heating
- Central, Natural Gas
Cooling
- Central Air, Electric
Appliances
- Included: Dishwasher, Electric Range, Disposal
Features
- Vaulted Ceiling(s)
- Has basement: No
- Number of fireplaces: 1
- Fireplace features: Masonry
Interior area
- Total interior livable area: 1,821 sqft
Property
Parking
- Total spaces: 2
- Parking features: Garage - Attached
- Attached garage spaces: 2
Features
- Levels: One
- Stories: 1
- Pool features: None
- Fencing: Wood
Lot
- Size: 9,713 Square Feet
Details
- Parcel number: 36092500020110000
Construction
Type & style
- Home type: SingleFamily
- Architectural style: Traditional,Detached
- Property subtype: Single Family Residence
Materials
- Brick
Condition
- Year built: 1978
Utilities & green energy
- Sewer: Public Sewer
- Water: Public
- Utilities for property: Sewer Available, Water Available
Community & HOA
Community
- Subdivision: Westwood Rev
HOA
- Has HOA: No
Location
- Region: Lancaster
Financial & listing details
- Tax assessed value: $281,210
- Annual tax amount: $6,026
- Date on market: 4/20/2024
- Cumulative days on market: 11 days
- Listing terms: Conventional,FHA,VA Loan
Price history
| Date | Event | Price |
|---|---|---|
| 4/18/2024 | Sold | -- |
Source: NTREIS #20549912 Report a problem | ||
| 3/29/2024 | Pending sale | $285,000$157/sqft |
Source: NTREIS #20549912 Report a problem | ||
| 3/24/2024 | Contingent | $285,000$157/sqft |
Source: NTREIS #20549912 Report a problem | ||
| 3/13/2024 | Listed for sale | $285,000$157/sqft |
Source: NTREIS #20549912 Report a problem | ||
| 10/14/2002 | Sold | -- |
Source: Public Record Report a problem | ||
| 5/14/2002 | Sold | -- |
Source: Public Record Report a problem | ||
Public tax history
| Year | Property taxes | Tax assessment |
|---|---|---|
| 2025 | $6,631 -0.2% | $281,210 |
| 2024 | $6,642 +10.2% | $281,210 +12.5% |
| 2023 | $6,026 +3% | $249,960 +13.2% |
| 2022 | $5,848 +4.9% | $220,730 +13% |
| 2021 | $5,578 +11.9% | $195,290 +15.9% |
| 2020 | $4,986 +224% | $168,490 +5.1% |
| 2019 | $1,539 +7.1% | $160,320 +15% |
| 2018 | $1,437 +9.7% | $139,420 +20.8% |
| 2017 | $1,310 +7.5% | $115,430 |
| 2016 | $1,218 +2.5% | $115,430 +25.7% |
| 2015 | $1,189 | $91,820 +15.7% |
| 2014 | $1,189 | $79,330 |
| 2013 | -- | -- |
| 2012 | -- | -- |
| 2011 | -- | -- |
| 2010 | -- | -- |
| 2009 | -- | -- |
| 2008 | -- | -- |
| 2007 | -- | -- |
| 2005 | -- | -- |
| 2004 | -- | -- |
| 2003 | -- | -- |
| 2002 | -- | -- |
| 2001 | -- | -- |
Find assessor info on the county website
Neighborhood: Westwood
Nearby homes
- $211,3003 bd2 ba1.5k sqft706 Waynelee Dr, Lancaster, TX 75146Off Market
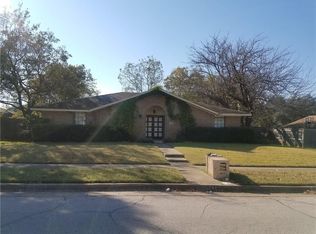
- $--3 bd2 ba1.8k sqft701 Bordner Dr, Lancaster, TX 75146Sold
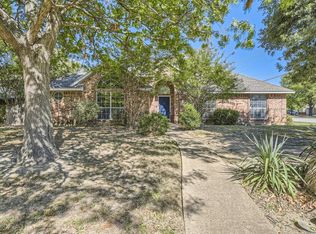
- $298,6003 bd2 ba1.8k sqft705 Bordner Dr, Lancaster, TX 75146Off Market
- $297,0003 bd2 ba1.6k sqft710 Waynelee Dr, Lancaster, TX 75146For Sale
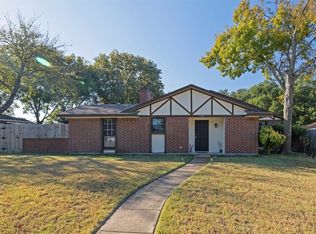
- $270,3004 bd3 ba2k sqft701 Waynelee Dr, Lancaster, TX 75146Off Market
- $198,2003 bd1 ba884 sqft632 W 5th St, Lancaster, TX 75146Off Market
- $215,6003 bd2 ba1.4k sqft422 Westridge Ave, Lancaster, TX 75146Off Market
- $237,9003 bd2 ba1.8k sqft709 Bordner Dr, Lancaster, TX 75146Off Market
Nearby schools
GreatSchools rating
- 7/10West Main Elementary SchoolGrades: PK-5Distance: 0.3 mi
- 5/10G W Carver 6th Grade STEM LearningGrades: 6Distance: 0.4 mi
- 4/10Lancaster High SchoolGrades: 9-12Distance: 1.5 mi
Schools provided by the listing agent
- Elementary: West Main
- Middle: Lancaster
- High: Lancaster
- District: Lancaster ISD
Source: NTREIS. This data may not be complete. We recommend contacting the local school district to confirm school assignments for this home.
Get a cash offer in 3 minutes
Find out how much your home could sell for in as little as 3 minutes with a no-obligation cash offer.
Estimated market value
$289,200
Get a cash offer in 3 minutes
Find out how much your home could sell for in as little as 3 minutes with a no-obligation cash offer.
Estimated market value
$289,200
- Texas
- Dallas County
- Lancaster
- 75146
- Westwood
- 702 Waynelee Dr
