Click the Virtual Tour link to view the 3D walkthrough. This 3-bedroom, 2-bath gem is sure to impress! Step inside and be welcomed by a spacious living room that's adorned with crown molding and a cozy fireplace. The fully equipped kitchen features gas cooking, ample cabinetry and a unique backsplash that adds a touch of character. The dine-in eating area is not only a delightful space for meals but also boasts built-ins for additional storage or your very own coffee bar. Indulge in relaxation and recreation in the sunroom, an ideal lounge area that also doubles as a fantastic spot to entertain guests. New owners will love the primary suite where a relaxing soaking tub and endless relaxation await. Ideally located with easy access to local schools, golf courses, and an array of dining options, this home is an excellent choice for those who appreciate convenience and a vibrant community. Welcome home!
Sold
Price Unknown
701 Bordner Dr, Lancaster, TX 75146
3beds
1,885sqft
Single Family Residence
Built in 1994
9,844 Square Feet Lot
$289,500 Zestimate®
$--/sqft
$2,267 Estimated rent
Home value
$289,500
$275,000 - $304,000
$2,267/mo
Zestimate® history
Owner options
List your home for rent
$2,267/mo
Rent Zestimate®
Find your next renter with Zillow Rental Manager. Plus, with online applications, you can quickly screen prospective tenants – for free.
$2,267/mo
Rent Zestimate®
Refinance and save
Refinancing to a lower rate could help reduce your monthly payments and save thousands over the life of the loan.
Explore your selling options
Work with a Zillow partner agent
Leverage their expertise and Zillow's premium Showcase listings to get your home seen by more buyers.
Get startedList with your own agent
Get your home in front of millions of buyers by listing it on Zillow.
Learn how to do itSell it yourself
Take full control of how buyers see your home on Zillow by listing For Sale by Owner (FSBO).
List your homeWhat's special
Crown moldingUnique backsplashGolf coursesDine-in eating areaAmple cabinetryFully equipped kitchen
Zillow last checked:
Listing updated:
Listed by:
Steven Gary 0597911 844-819-1373,
Orchard Brokerage 844-819-1373
Bought with:
Alice Ware
EXP REALTY
Source: NTREIS,MLS#: 20455983
Facts & features
Interior
Bedrooms & bathrooms
- Bedrooms: 3
- Bathrooms: 2
- Full bathrooms: 2
Primary bedroom
- Features: En Suite Bathroom, Jetted Tub, Walk-In Closet(s)
- Level: First
- Dimensions: 15 x 13
Bedroom
- Level: First
- Dimensions: 11 x 10
Bedroom
- Level: First
- Dimensions: 13 x 11
Primary bathroom
- Features: Built-in Features, Dual Sinks, En Suite Bathroom, Garden Tub/Roman Tub, Separate Shower
- Level: First
- Dimensions: 14 x 7
Dining room
- Level: First
- Dimensions: 11 x 11
Other
- Features: Built-in Features
- Level: First
- Dimensions: 9 x 4
Kitchen
- Features: Built-in Features, Eat-in Kitchen, Pantry, Solid Surface Counters
- Level: First
- Dimensions: 11 x 11
Laundry
- Level: First
- Dimensions: 6 x 4
Living room
- Features: Fireplace
- Level: First
- Dimensions: 17 x 16
Sunroom
- Level: First
- Dimensions: 17 x 10
Heating
- Central
Cooling
- Central Air, Ceiling Fan(s)
Appliances
- Included: Dishwasher, Disposal, Gas Range, Microwave
- Laundry: Common Area, Laundry in Utility Room
Features
- Built-in Features, Decorative/Designer Lighting Fixtures, Double Vanity, Eat-in Kitchen, High Speed Internet, Pantry, Cable TV, Walk-In Closet(s)
- Flooring: Carpet, Hardwood, Tile
- Windows: Window Coverings
- Has basement: No
- Number of fireplaces: 1
- Fireplace features: Living Room
Interior area
- Total interior livable area: 1,885 sqft
Property
Parking
- Total spaces: 2
- Parking features: Additional Parking, Alley Access, Driveway, Garage, Garage Faces Rear
- Attached garage spaces: 2
- Has uncovered spaces: Yes
Features
- Levels: One
- Stories: 1
- Exterior features: Private Yard
- Pool features: None
- Fencing: Back Yard,Fenced,Wood
Lot
- Size: 9,844 Square Feet
- Features: Back Yard, Corner Lot, Lawn, Landscaped, Few Trees
- Residential vegetation: Grassed
Details
- Parcel number: 36092500020120000
Construction
Type & style
- Home type: SingleFamily
- Architectural style: Traditional,Detached
- Property subtype: Single Family Residence
Materials
- Brick
- Foundation: Slab
- Roof: Composition
Condition
- Year built: 1994
Utilities & green energy
- Sewer: Public Sewer
- Water: Public
- Utilities for property: Electricity Available, Natural Gas Available, Phone Available, Sewer Available, Water Available, Cable Available
Community & HOA
Community
- Features: Curbs, Sidewalks
- Security: Smoke Detector(s)
- Subdivision: Westwood Rev
HOA
- Has HOA: No
Location
- Region: Lancaster
Financial & listing details
- Tax assessed value: $280,000
- Annual tax amount: $7,086
- Date on market: 10/20/2023
- Cumulative days on market: 38 days
- Listing terms: Cash,Conventional,FHA,VA Loan
- Electric utility on property: Yes
Price history
| Date | Event | Price |
|---|---|---|
| 12/27/2023 | Sold | -- |
Source: NTREIS #20455983 Report a problem | ||
| 12/3/2023 | Pending sale | $285,000$151/sqft |
Source: NTREIS #20455983 Report a problem | ||
| 11/28/2023 | Contingent | $285,000$151/sqft |
Source: NTREIS #20455983 Report a problem | ||
| 11/26/2023 | Price change | $285,000-1.7%$151/sqft |
Source: NTREIS #20455983 Report a problem | ||
| 11/10/2023 | Price change | $290,000-3.3%$154/sqft |
Source: NTREIS #20455983 Report a problem | ||
| 10/20/2023 | Listed for sale | $300,000+140%$159/sqft |
Source: NTREIS #20455983 Report a problem | ||
| 9/12/2014 | Sold | -- |
Source: Agent Provided Report a problem | ||
| 8/8/2014 | Pending sale | $125,000$66/sqft |
Source: RE/MAX PINNACLE GROUP II #12183454 Report a problem | ||
| 7/21/2014 | Listed for sale | $125,000+0.4%$66/sqft |
Source: RE/MAX PINNACLE GROUP II #12183454 Report a problem | ||
| 1/30/2011 | Listing removed | $124,500$66/sqft |
Source: Town Square Realty #11469176 Report a problem | ||
| 9/3/2010 | Listed for sale | $124,500$66/sqft |
Source: Town Square Realty Report a problem | ||
Public tax history
| Year | Property taxes | Tax assessment |
|---|---|---|
| 2025 | $4,589 -9.9% | $280,000 |
| 2024 | $5,091 | $280,000 |
Find assessor info on the county website
Neighborhood: Westwood
Nearby homes
- $298,6003 bd2 ba1.8k sqft705 Bordner Dr, Lancaster, TX 75146Off Market
- $231,7003 bd2 ba1.6k sqft806 Bordner Dr, Lancaster, TX 75146Off Market
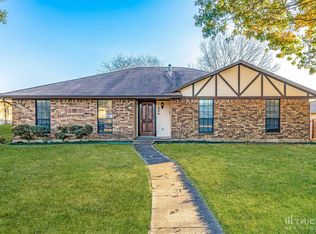
- $--3 bd2 ba1.8k sqft702 Waynelee Dr, Lancaster, TX 75146Sold
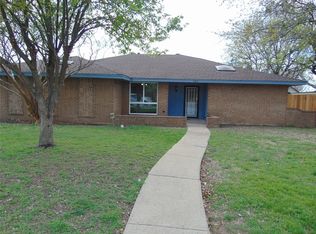
- $237,9003 bd2 ba1.8k sqft709 Bordner Dr, Lancaster, TX 75146Off Market
- $211,3003 bd2 ba1.5k sqft706 Waynelee Dr, Lancaster, TX 75146Off Market
- $258,4003 bd2 ba1.6k sqft702 Bordner Dr, Lancaster, TX 75146Off Market
- $253,1004 bd2 ba2k sqft706 Bordner Dr, Lancaster, TX 75146Off Market
- $297,0003 bd2 ba1.6k sqft710 Waynelee Dr, Lancaster, TX 75146For Sale
Nearby schools
GreatSchools rating
- 7/10West Main Elementary SchoolGrades: PK-5Distance: 0.3 mi
- 5/10G W Carver 6th Grade STEM LearningGrades: 6Distance: 0.4 mi
- 4/10Lancaster High SchoolGrades: 9-12Distance: 1.5 mi
Schools provided by the listing agent
- Elementary: West Main
- Middle: Lancaster
- High: Lancaster
- District: Lancaster ISD
Source: NTREIS. This data may not be complete. We recommend contacting the local school district to confirm school assignments for this home.
Get a cash offer in 3 minutes
Find out how much your home could sell for in as little as 3 minutes with a no-obligation cash offer.
Estimated market value
$289,500
Get a cash offer in 3 minutes
Find out how much your home could sell for in as little as 3 minutes with a no-obligation cash offer.
Estimated market value
$289,500
- Texas
- Dallas County
- Lancaster
- 75146
- Westwood
- 701 Bordner Dr
