2022-BUILT + NO HOA + MOVE-IN READY! Discover a fantastic opportunity to own this bright and welcoming 3-bedroom, 2-bath single-story home offering 1,536 sq. ft. of comfortable living space.
The OPEN-CONCEPT floor plan creates an easy flow between the living, dining and kitchen areas, with abundant natural light and plenty of space for everyday living and entertaining. The kitchen features granite countertops and modern finishes, while the private primary suite provides a relaxing retreat. Two additional bedrooms offer flexibility for guests, a home office or additional living space.
Step outside to an OVERSIZED FENCED BACKYARD on an approximately 8,775 sq. ft. lot—ready for entertaining, gardening, play or creating your own outdoor retreat. A 2-car garage provides convenient parking and additional storage.
NO HOA + EXTRA MOVE-IN VALUE! Refrigerator, washer and dryer are ALL INCLUDED, making the transition even easier for the next owner.
Conveniently located with easy access to US-175, Downtown Dallas, shopping, dining, schools and major highways.
SPACE. VALUE. CONVENIENCE. A wonderful home ready for its next chapter—schedule your showing today and come see everything it has to offer!
For sale
Price cut: $10K (10/5)
$274,900
8903 Eden Valley Ln, Dallas, TX 75217
3beds
1,536sqft
Single Family Residence
Built in 2022
8,772 Square Feet Lot
$274,800 Zestimate®
$179/sqft
$-- HOA
What's special
Beautifully maintained single-story homeBright open-concept floor plan
- 181 days
- 395
- 39
Zillow last checked:
Listing updated:
Listed by:
Shelly Gupta-Sharma 0844506 855-299-7653,
Mark Spain Real Estate 855-299-7653
Source: NTREIS,MLS#: 21237787
Facts & features
Interior
Bedrooms & bathrooms
- Bedrooms: 3
- Bathrooms: 2
- Full bathrooms: 2
Primary bedroom
- Features: Dual Sinks, Sitting Area in Primary, Separate Shower
- Level: First
- Dimensions: 0 x 0
Bedroom
- Features: Split Bedrooms
- Level: First
- Dimensions: 0 x 0
Bedroom
- Features: Split Bedrooms
- Level: First
- Dimensions: 0 x 0
Primary bathroom
- Features: Linen Closet, Separate Shower, Tile Counters
- Level: First
- Dimensions: 0 x 0
Other
- Features: Linen Closet, Tile Counters
- Level: First
- Dimensions: 0 x 0
Kitchen
- Features: Built-in Features, Granite Counters, Stone Counters
- Level: First
- Dimensions: 0 x 0
Living room
- Level: First
- Dimensions: 0 x 0
Utility room
- Features: Utility Room
- Level: First
- Dimensions: 0 x 0
Heating
- Central
Cooling
- Central Air
Appliances
- Included: Dishwasher, Microwave, Refrigerator
Features
- Granite Counters, Open Floorplan, Cable TV
- Flooring: Carpet, Ceramic Tile
- Has basement: No
- Has fireplace: No
- Fireplace features: None, Other
Interior area
- Total interior livable area: 1,536 sqft
Video & virtual tour
Property
Parking
- Total spaces: 2
- Parking features: Driveway, Garage
- Attached garage spaces: 2
Features
- Levels: One
- Stories: 1
- Pool features: None
Lot
- Size: 8,772 Square Feet
Details
- Parcel number: 00000570730000000
Construction
Type & style
- Home type: SingleFamily
- Architectural style: Detached
- Property subtype: Single Family Residence
Materials
- Foundation: Slab
- Roof: Composition
Condition
- Resale
- Year built: 2022
Utilities & green energy
- Sewer: Public Sewer
- Water: Public
- Utilities for property: Electricity Available, Sewer Available, Water Available, Cable Available
Community & HOA
Community
- Subdivision: Pleasant Grove Estates
HOA
- Has HOA: No
Location
- Region: Dallas
Financial & listing details
- Price per square foot: $179/sqft
- Tax assessed value: $332,760
- Annual tax amount: $7,410
- Date on market: 4/14/2026
- Cumulative days on market: 182 days
- Listing terms: Cash,Conventional,FHA,VA Loan
Estimated market value
$274,800
$261,000 - $289,000
$2,211/mo
Price history
| Date | Event | Price |
|---|---|---|
| 10/5/2026 | Price change | $274,900-3.5%$179/sqft |
Source: NTREIS #21237787 Report a problem | ||
| 8/10/2026 | Price change | $284,900-1.4%$185/sqft |
Source: NTREIS #21237787 Report a problem | ||
| 7/25/2026 | Listed for sale | $289,000+1.4%$188/sqft |
Source: NTREIS #21237787 Report a problem | ||
| 7/18/2026 | Contingent | $285,000$186/sqft |
Source: NTREIS #21237787 Report a problem | ||
| 7/13/2026 | Price change | $285,000-1.7%$186/sqft |
Source: NTREIS #21237787 Report a problem | ||
| 7/3/2026 | Listed for sale | $290,000$189/sqft |
Source: NTREIS #21237787 Report a problem | ||
| 6/30/2026 | Contingent | $290,000$189/sqft |
Source: NTREIS #21237787 Report a problem | ||
| 6/22/2026 | Price change | $290,000-3.3%$189/sqft |
Source: NTREIS #21237787 Report a problem | ||
| 5/27/2026 | Price change | $300,000-4.8%$195/sqft |
Source: NTREIS #21237787 Report a problem | ||
| 4/14/2026 | Listed for sale | $315,000+5%$205/sqft |
Source: NTREIS #21237787 Report a problem | ||
| 7/19/2022 | Sold | -- |
Source: NTREIS #20068906 Report a problem | ||
| 6/19/2022 | Pending sale | $299,900$195/sqft |
Source: NTREIS #20068906 Report a problem | ||
| 6/16/2022 | Price change | $299,900-4.8%$195/sqft |
Source: NTREIS #20068906 Report a problem | ||
| 5/26/2022 | Listed for sale | $315,000$205/sqft |
Source: NTREIS #20068906 Report a problem | ||
Public tax history
| Year | Property taxes | Tax assessment |
|---|---|---|
| 2025 | $4,867 -7.9% | $332,760 |
| 2024 | $5,284 +8% | $332,760 +9.1% |
| 2023 | $4,895 +333.3% | $305,000 +577.8% |
| 2022 | $1,130 +90.3% | $45,000 +100% |
| 2021 | $594 -2.8% | $22,500 |
| 2020 | $610 -0.8% | $22,500 |
| 2019 | $615 +39.5% | $22,500 +45.2% |
| 2018 | $441 +4.6% | $15,500 |
| 2017 | $421 0% | $15,500 |
| 2016 | $421 -0.9% | $15,500 |
| 2015 | $425 | $15,500 |
| 2014 | $425 | $15,500 |
| 2013 | -- | -- |
| 2012 | -- | -- |
| 2011 | -- | -- |
| 2010 | -- | -- |
| 2009 | -- | -- |
| 2008 | -- | -- |
| 2007 | -- | -- |
| 2005 | -- | -- |
| 2004 | -- | -- |
| 2003 | -- | -- |
| 2002 | -- | -- |
| 2001 | -- | -- |
Find assessor info on the county website
Monthly payment
Est. payment
Payment breakdown
Explore the cost of this home by adjusting the details. Changes won't be saved.Climate risks
Neighborhood: 75217
Nearby schools
Schools provided by the listing agent
- Elementary: Macon
- Middle: Comstock
- High: Spruce
- District: Dallas ISD
Source: NTREIS. This data may not be complete. We recommend contacting the local school district to confirm school assignments for this home.

Similar homes
- $240,0004 bd2 ba1.3k sqft9620 Dale Glade Dr, Dallas, TX 75217For Sale
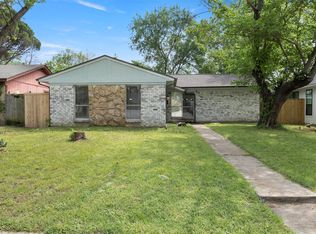 MLS ID #21227883, Liz Torres. NTREIS
 - $270,5003 bd2 ba1.4k sqft2763 Prosperity Ave, Dallas, TX 75216For Sale
 MLS ID #21295138, Dawn Sumrall. NTREIS
 - $244,0004 bd3 ba1.3k sqft6810 Marla Dr, Dallas, TX 75217For Sale
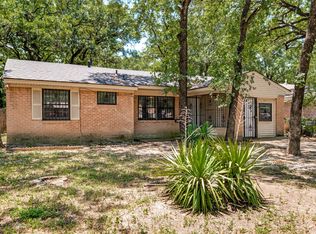 MLS ID #21323502, Juan Carlos Moreno. NTREIS
 - $249,0004 bd2 ba1.5k sqft2129 Gaylord Dr, Dallas, TX 75227For Sale
 MLS ID #21288025, Ted Evans. NTREIS
