Welcome to this beautifully updated 3-bedroom, 2-bath home in Balch Springs offering 1,818 square feet of comfortable living space. The open-concept floor plan creates a seamless flow between the living, dining, and kitchen areas, making it ideal for everyday living and entertaining.
Recent updates include new flooring, recessed lighting, new ceiling fans, updated kitchen light fixtures, quartz countertops, a matching white quartz island, and a stylish tile backsplash that gives the kitchen a fresh, modern feel. The spacious primary suite features a private bath and walk-in closet, while two additional bedrooms provide flexibility for family, guests, or a home office.
Enjoy the covered front patio, perfect for relaxing outdoors, along with a fenced backyard that offers plenty of space for entertaining, pets, or outdoor activities. Additional highlights include a two-car garage, sprinkler system, and convenient access to major highways, shopping, dining, and everyday amenities.
Don't miss your opportunity to own this move-in-ready home in Balch Springs and schedule your private showing today!
For sale
$299,000
14845 Magnolia Ln, Balch Springs, TX 75180
3beds
1,818sqft
Single Family Residence
Built in 2016
7,230 Square Feet Lot
$295,000 Zestimate®
$164/sqft
$13/mo HOA
What's special
Two-car garageOpen-concept floor planRecessed lightingNew flooringQuartz countertopsStylish tile backsplashFenced backyard
- 12 days
- 119
- 24
Likely to sell faster than
Zillow last checked:
Listing updated:
Listed by:
Diana Martinez 0813889 469-407-5423,
Great Western Realty 817-689-2888,
Carlos Juarez 0743515 214-962-8964,
Great Western Realty
Source: NTREIS,MLS#: 21404495
Facts & features
Interior
Bedrooms & bathrooms
- Bedrooms: 3
- Bathrooms: 2
- Full bathrooms: 2
Primary bedroom
- Features: Ceiling Fan(s), Dual Sinks, Walk-In Closet(s)
- Level: First
- Dimensions: 14 x 17
Bedroom
- Level: First
- Dimensions: 11 x 11
Bedroom
- Level: First
- Dimensions: 11 x 10
Kitchen
- Features: Built-in Features, Eat-in Kitchen, Kitchen Island, Solid Surface Counters, Walk-In Pantry
- Level: First
- Dimensions: 15 x 18
Laundry
- Features: Linen Closet
- Level: First
- Dimensions: 5 x 5
Living room
- Features: Ceiling Fan(s)
- Level: First
- Dimensions: 18 x 16
Heating
- Central, Electric
Cooling
- Central Air, Ceiling Fan(s), Electric
Appliances
- Included: Dishwasher, Electric Range, Disposal, Gas Water Heater, Microwave, Refrigerator
Features
- Decorative/Designer Lighting Fixtures, Eat-in Kitchen, High Speed Internet, Kitchen Island, Open Floorplan, Pantry, Smart Home, Cable TV, Walk-In Closet(s)
- Flooring: Tile
- Has basement: No
- Has fireplace: No
Interior area
- Total interior livable area: 1,818 sqft
Video & virtual tour
Property
Parking
- Total spaces: 2
- Parking features: Driveway, Garage
- Attached garage spaces: 2
Features
- Levels: One
- Stories: 1
- Patio & porch: Covered
- Pool features: None
- Fencing: Wood
Lot
- Size: 7,230 Square Feet
- Features: Interior Lot, Sprinkler System, Few Trees
Details
- Parcel number: 120798000D0410000
- Other equipment: Irrigation Equipment
Construction
Type & style
- Home type: SingleFamily
- Architectural style: Detached
- Property subtype: Single Family Residence
Materials
- Foundation: Slab
- Roof: Composition
Condition
- Resale
- Year built: 2016
Utilities & green energy
- Sewer: Public Sewer
- Water: Public
- Utilities for property: Electricity Available, Electricity Connected, Phone Available, Sewer Available, Water Available, Cable Available
Community & HOA
Community
- Features: Curbs, Sidewalks
- Security: Security System, Smoke Detector(s)
- Subdivision: Spring Rdg Ph Iii
HOA
- Has HOA: Yes
- Services included: Association Management, Insurance, Maintenance Grounds
- HOA fee: $160 annually
- HOA name: Spring Ridge Hoa
- HOA phone: 855-289-6007
Location
- Region: Balch Springs
Financial & listing details
- Price per square foot: $164/sqft
- Tax assessed value: $270,830
- Annual tax amount: $6,596
- Date on market: 10/6/2026
- Cumulative days on market: 73 days
- Exclusions: Drapery, Freezer, Refrigerator, Washer, and Dryer.
Estimated market value
$295,000
$280,000 - $310,000
$2,296/mo
Price history
| Date | Event | Price |
|---|---|---|
| 10/6/2026 | Listed for sale | $299,000$164/sqft |
Source: NTREIS #21404495 Report a problem | ||
| 10/1/2026 | Listing removed | $299,000$164/sqft |
Source: NTREIS #21347838 Report a problem | ||
| 8/10/2026 | Price change | $299,000-3.5%$164/sqft |
Source: NTREIS #21347838 Report a problem | ||
| 8/1/2026 | Listed for sale | $310,000+0.3%$171/sqft |
Source: NTREIS #21347838 Report a problem | ||
| 5/28/2024 | Sold | -- |
Source: NTREIS #20566827 Report a problem | ||
| 5/4/2024 | Pending sale | $309,000$170/sqft |
Source: NTREIS #20566827 Report a problem | ||
| 4/28/2024 | Contingent | $309,000$170/sqft |
Source: NTREIS #20566827 Report a problem | ||
| 4/14/2024 | Listed for sale | $309,000$170/sqft |
Source: NTREIS #20566827 Report a problem | ||
Public tax history
| Year | Property taxes | Tax assessment |
|---|---|---|
| 2025 | $4,718 +36.5% | $270,830 |
| 2024 | $3,456 +50.5% | $270,830 +6.1% |
| 2023 | $2,297 +0.8% | $255,340 |
| 2022 | $2,279 -18.1% | $255,340 +16.5% |
| 2021 | $2,784 +7.6% | $219,230 +9.7% |
| 2020 | $2,587 +8.2% | $199,780 +8.5% |
| 2019 | $2,391 -0.6% | $184,170 |
| 2018 | $2,406 -49.1% | $184,170 |
| 2017 | $4,730 +575.5% | $184,170 +667.4% |
| 2016 | $700 | $24,000 |
Find assessor info on the county website
Monthly payment
Est. payment
Payment breakdown
Explore the cost of this home by adjusting the details. Changes won't be saved.Climate risks
Neighborhood: Spring Ridge
Nearby schools
Schools provided by the listing agent
- Elementary: Mackey
- Middle: New
- High: Horn
- District: Mesquite ISD
Source: NTREIS. This data may not be complete. We recommend contacting the local school district to confirm school assignments for this home.
- $359,3003 bd3 ba2.6k sqft14841 Magnolia Ln, Balch Springs, TX 75180Off Market
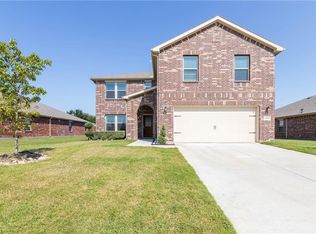
- $288,4004 bd2 ba2.1k sqft14849 Magnolia Ln, Balch Springs, TX 75180Off Market
- $341,1005 bd2 ba3.5k sqft14846 Bridle Bend Dr, Balch Springs, TX 75180Off Market
- $279,7003 bd2 ba2.2k sqft14850 Bridle Bend Dr, Balch Springs, TX 75180Off Market
Similar homes
- $314,9993 bd3 ba2k sqft5534 Yarborough Dr, Forney, TX 75126For Sale
 MLS ID #21404131, Bill Moomaw. NTREIS
 - $295,0003 bd3 ba1.7k sqft1407 Windmill Ln, Mesquite, TX 75149For Sale
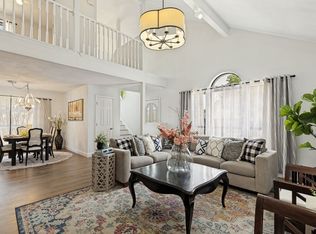 MLS ID #21348965, Addy Gibson. NTREIS
 - $329,9994 bd2 ba1.9k sqft1938 Woodglen Dr, Mesquite, TX 75149For Sale
 MLS ID #21362427, Liliana Escobar. NTREIS
 - $249,9003 bd2 ba1.1k sqft208 Woodgrove St, Mesquite, TX 75181For Sale
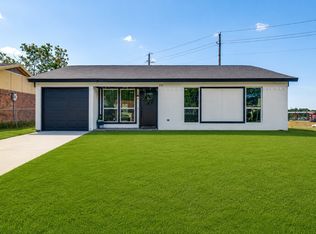 MLS ID #21339355, Monica Ballentine. NTREIS
