Welcome to 105 Mitchell Cir, a well-maintained 3-bedroom, 2-bath home offering approximately 1,893 square feet of comfortable living space in Terrell. Built in 2021, this home features a thoughtfully designed floor plan with spacious living areas and plenty of room for both everyday living and entertaining.
The open-concept layout creates an easy flow between the main living, dining, and kitchen areas, while the primary suite provides a private retreat separate from the additional bedrooms. Two secondary bedrooms offer flexibility for family, guests, a home office, or additional living space.
Outside, enjoy a manageable backyard with room to relax, entertain, or make it your own. Conveniently located with access to shopping, dining, schools, and major roadways, this home combines modern construction, functional living space, and a convenient Terrell location.
Schedule your private showing and come see what 105 Mitchell Cir has to offer!
For sale
Street View
$315,000
105 Mitchell Cir, Terrell, TX 75160
3beds
1,893sqft
Single Family Residence
Built in 2021
5,009 Square Feet Lot
$311,200 Zestimate®
$166/sqft
$-- HOA
What's special
Thoughtfully designed floor planOpen-concept layout
- 14 hours
- 68
- 0
Zillow last checked:
Listing updated:
Listed by:
Frank Rose 0835689 214-493-7504,
Real Broker, LLC 855-450-0442
Source: NTREIS,MLS#: 21385164
Facts & features
Interior
Bedrooms & bathrooms
- Bedrooms: 3
- Bathrooms: 2
- Full bathrooms: 2
Primary bedroom
- Features: Dual Sinks, Separate Shower, Walk-In Closet(s)
- Level: First
- Dimensions: 14 x 13
Bedroom
- Level: Second
- Dimensions: 13 x 10
Bedroom
- Level: Second
- Dimensions: 13 x 13
Breakfast room nook
- Level: First
- Dimensions: 13 x 8
Game room
- Level: Second
- Dimensions: 13 x 9
Kitchen
- Level: First
- Dimensions: 13 x 8
Living room
- Features: Ceiling Fan(s), Fireplace
- Level: First
- Dimensions: 18 x 18
Utility room
- Level: First
- Dimensions: 6 x 5
Heating
- Central, Fireplace(s)
Cooling
- Central Air, Ceiling Fan(s)
Appliances
- Included: Dishwasher, Electric Cooktop, Electric Oven, Electric Water Heater, Disposal, Microwave, Vented Exhaust Fan
- Laundry: Washer Hookup, Dryer Hookup, ElectricDryer Hookup, Laundry in Utility Room
Features
- Central Vacuum, Decorative/Designer Lighting Fixtures, Double Vanity, High Speed Internet, Pantry, Cable TV, Walk-In Closet(s)
- Flooring: Vinyl
- Has basement: No
- Number of fireplaces: 1
- Fireplace features: Dining Room
Interior area
- Total interior livable area: 1,893 sqft
Property
Parking
- Total spaces: 2
- Parking features: Door-Single, Driveway, Garage, Garage Door Opener
- Attached garage spaces: 2
Features
- Levels: Two
- Stories: 2
- Patio & porch: Awning(s), Covered
- Exterior features: Awning(s), Lighting, Rain Gutters
- Pool features: None
- Fencing: Back Yard
Lot
- Size: 5,009 Square Feet
Details
- Additional structures: Shed(s)
- Parcel number: 58414
Construction
Type & style
- Home type: SingleFamily
- Architectural style: Contemporary/Modern,Detached
- Property subtype: Single Family Residence
- Attached to another structure: Yes
Materials
- Brick, Frame, Rock, Stone
- Roof: Composition
Condition
- Year built: 2021
Utilities & green energy
- Sewer: Public Sewer
- Water: Public
- Utilities for property: Electricity Connected, Sewer Available, Separate Meters, Water Available, Cable Available
Community & HOA
Community
- Features: Sidewalks
- Subdivision: Calvary Oaks Estates
HOA
- Has HOA: No
Location
- Region: Terrell
Financial & listing details
- Price per square foot: $166/sqft
- Tax assessed value: $293,247
- Annual tax amount: $5,300
- Date on market: 9/14/2026
- Listing terms: Cash,Conventional,FHA,VA Loan
Estimated market value
$311,200
$296,000 - $327,000
$2,484/mo
Price history
| Date | Event | Price |
|---|---|---|
| 9/14/2026 | Listed for sale | $315,000+18.9%$166/sqft |
Source: NTREIS #21385164 Report a problem | ||
| 6/25/2021 | Sold | -- |
Source: Agent Provided Report a problem | ||
| 5/27/2021 | Pending sale | $264,900$140/sqft |
Source: NTREIS #14570196 Report a problem | ||
| 5/6/2021 | Listed for sale | $264,900$140/sqft |
Source: NTREIS #14570196 Report a problem | ||
| 4/22/2019 | Sold | -- |
Source: Public Record Report a problem | ||
Public tax history
| Year | Property taxes | Tax assessment |
|---|---|---|
| 2025 | $5,300 -4.1% | $293,247 +1.2% |
| 2024 | $5,527 +0.9% | $289,757 +0.8% |
| 2023 | $5,479 -11.5% | $287,340 +8.4% |
| 2022 | $6,187 +471.7% | $265,000 +562.5% |
| 2021 | $1,082 -7.9% | $40,000 -5.9% |
| 2020 | $1,175 | $42,500 +183.3% |
| 2019 | -- | $15,000 |
| 2018 | $305 | $15,000 +50% |
| 2017 | $305 +25.1% | $10,000 +25% |
| 2016 | $244 +8.1% | $8,000 |
| 2015 | $226 | $8,000 |
| 2014 | $226 | $8,000 |
| 2013 | -- | $8,000 -20% |
| 2012 | -- | $10,000 |
| 2011 | -- | $10,000 |
| 2010 | -- | $10,000 |
| 2009 | -- | $10,000 -50% |
| 2008 | -- | $20,000 |
| 2007 | -- | $20,000 |
| 2006 | -- | $20,000 |
Find assessor info on the county website
Monthly payment
Est. payment
Payment breakdown
Explore the cost of this home by adjusting the details. Changes won't be saved.Climate risks
Neighborhood: 75160
Nearby schools
Schools provided by the listing agent
- Elementary: Burnett
- Middle: Furlough,Wood
- High: Terrell
- District: Terrell ISD
Source: NTREIS. This data may not be complete. We recommend contacting the local school district to confirm school assignments for this home.
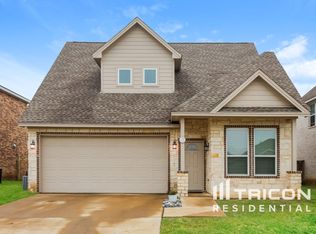
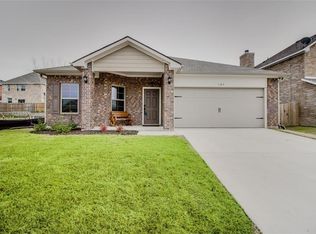
Similar homes
- $297,0003 bd2 ba1.8k sqft126 Spring Creek Ln, Terrell, TX 75160For Sale
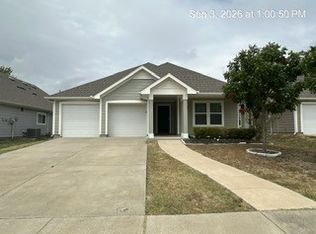 MLS ID #21384718, Art Acosta. NTREIS
 - $298,5003 bd3 ba2.4k sqft612 9th St, Terrell, TX 75160For Sale
 MLS ID #21382102, Larry Hurley. NTREIS
 - $289,0003 bd2 ba1.6k sqft403 S Medora St, Terrell, TX 75160For Sale
 MLS ID #21384490, Elizabeth Cantu. NTREIS
 - $315,0005 bd4 ba2.3k sqft436 Roosevelt Ave, Terrell, TX 75160For Sale
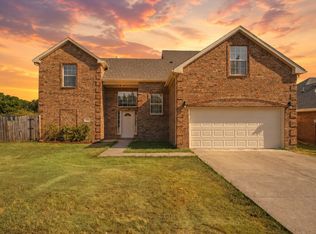 MLS ID #21375563, Sheila Rose. NTREIS
