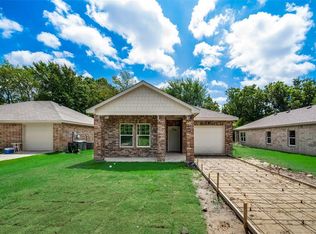
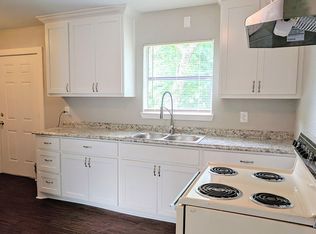
Stunning Brick Home Near Downtown Terrell — Modern Finishes, Covered Porch & Move-In Ready! This beautiful 3-bedroom, 2-bath brick home in a quiet and established neighborhood near downtown Terrell perfectly blends small-town charm with modern finishes and functionality — and it is move-in ready from day one! Step inside to a bright and welcoming open-concept floor plan bathed in abundant natural light. High ceilings and large windows throughout enhance the open and airy feel, creating a living space that is as beautiful as it is comfortable. Warm wood flooring flows through the primary living spaces, adding character and a timeless appeal that ties the entire home together beautifully. The well-appointed kitchen is a true standout — featuring granite countertops, white shaker cabinets, stainless steel appliances, and ample workspace, all overlooking the main living and dining areas. It is the kind of kitchen that makes cooking and entertaining a genuine pleasure every single day. Three comfortable bedrooms, two full bathrooms, and a full-size laundry room round out a thoughtfully designed floor plan that provides everything a family needs for comfortable, functional everyday living. Step outside to the fully fenced backyard and covered porch — the perfect setting for relaxing evenings, weekend grilling, and quality time with family and friends. The front-facing one-car garage provides convenient parking and additional storage.
Located just minutes from downtown shopping, dining, schools, and community amenities in one of the area's most desirable and growing small-town communities — this home is a wonderful opportunity!
For sale
Price cut: $5K (10/5)
$255,000
909 S Frances St #A, Terrell, TX 75160
3beds
1,542sqft
Single Family Residence
Built in 2020
5,009 Square Feet Lot
$253,500 Zestimate®
$165/sqft
$-- HOA
What's special
High ceilingsWarm wood flooringAbundant natural lightStainless steel appliancesStunning brick homeAmple workspaceThree comfortable bedrooms
- 47 days
- 133
- 19
Zillow last checked:
Listing updated:
Listed by:
Vincent Adams 0724839 817-903-0368,
Orchard Brokerage 844-515-9880
Source: NTREIS,MLS#: 21371762
Facts & features
Interior
Bedrooms & bathrooms
- Bedrooms: 3
- Bathrooms: 2
- Full bathrooms: 2
Primary bedroom
- Features: Ceiling Fan(s), Dual Sinks, En Suite Bathroom, Walk-In Closet(s)
- Level: First
- Dimensions: 14 x 11
Bedroom
- Level: First
- Dimensions: 9 x 13
Bedroom
- Level: First
- Dimensions: 11 x 13
Dining room
- Level: First
- Dimensions: 15 x 10
Kitchen
- Features: Eat-in Kitchen, Granite Counters, Kitchen Island
- Level: First
- Dimensions: 15 x 12
Laundry
- Level: First
- Dimensions: 5 x 5
Living room
- Features: Fireplace
- Level: First
- Dimensions: 15 x 14
Heating
- Central, Electric
Cooling
- Central Air, Ceiling Fan(s), Electric
Appliances
- Included: Dishwasher, Electric Range, Disposal, Microwave, Refrigerator
Features
- Decorative/Designer Lighting Fixtures, Eat-in Kitchen, Granite Counters, In-Law Floorplan, Kitchen Island, Open Floorplan, Walk-In Closet(s)
- Flooring: Laminate
- Has basement: No
- Number of fireplaces: 1
- Fireplace features: Electric
Interior area
- Total interior livable area: 1,542 sqft
Video & virtual tour
Property
Parking
- Total spaces: 1
- Parking features: Door-Single, Driveway, Garage Faces Front, Garage, Off Street
- Attached garage spaces: 1
Features
- Levels: One
- Stories: 1
- Patio & porch: Rear Porch, Covered
- Exterior features: Rain Gutters
- Pool features: None
- Fencing: Back Yard
Lot
- Size: 5,009 Square Feet
- Features: Interior Lot, Landscaped, Subdivision
- Residential vegetation: Grassed
Details
- Parcel number: 27502
Construction
Type & style
- Home type: SingleFamily
- Architectural style: Traditional,Detached
- Property subtype: Single Family Residence
Materials
- Brick
- Foundation: Slab
- Roof: Composition
Condition
- Resale
- Year built: 2020
Utilities & green energy
- Sewer: Public Sewer
- Water: Public
- Utilities for property: Electricity Connected, Sewer Available, Water Available
Community & HOA
Community
- Security: Smoke Detector(s)
- Subdivision: Irvine
HOA
- Has HOA: No
Location
- Region: Terrell
Financial & listing details
- Price per square foot: $165/sqft
- Annual tax amount: $6,111
- Date on market: 9/6/2026
- Cumulative days on market: 122 days
- Listing terms: Cash,Conventional,FHA,VA Loan
- Exclusions: The refrigerator, washer, and dryer do not convey.
Estimated market value
$253,500
$241,000 - $266,000
$2,102/mo
Price history
| Date | Event | Price |
|---|---|---|
| 10/5/2026 | Price change | $255,000-1.9%$165/sqft |
Source: NTREIS #21371762 Report a problem | ||
| 9/6/2026 | Listed for sale | $260,000-4.6%$169/sqft |
Source: NTREIS #21371762 Report a problem | ||
| 8/20/2026 | Listing removed | $272,500$177/sqft |
Source: NTREIS #21297554 Report a problem | ||
| 7/10/2026 | Price change | $272,500-0.9%$177/sqft |
Source: NTREIS #21297554 Report a problem | ||
| 6/10/2026 | Listed for sale | $275,000+44.1%$178/sqft |
Source: NTREIS #21297554 Report a problem | ||
| 11/24/2020 | Listing removed | $190,900$124/sqft |
Source: The CGH Team #14388392 Report a problem | ||
| 9/22/2020 | Pending sale | $190,900$124/sqft |
Source: The CGH Team #14388392 Report a problem | ||
| 9/10/2020 | Listed for sale | $190,900$124/sqft |
Source: The CGH Team #14388392 Report a problem | ||
| 8/31/2020 | Pending sale | $190,900$124/sqft |
Source: The CGH Team #14388392 Report a problem | ||
| 8/14/2020 | Price change | $190,900-1.2%$124/sqft |
Source: The CGH Team #14388392 Report a problem | ||
| 7/27/2020 | Listed for sale | $193,284$125/sqft |
Source: The CGH Team #14388392 Report a problem | ||
Public tax history
Tax history is unavailable.
Monthly payment
Est. payment
Payment breakdown
Explore the cost of this home by adjusting the details. Changes won't be saved.Climate risks
Neighborhood: 75160
Nearby schools
Schools provided by the listing agent
- Elementary: Burnett
- Middle: Furlough
- High: Terrell
- District: Terrell ISD
Source: NTREIS. This data may not be complete. We recommend contacting the local school district to confirm school assignments for this home.
Similar homes
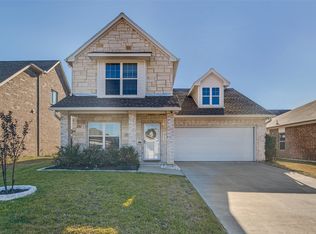
- $315,0003 bd2 ba1.8k sqft105 Mitchell Cir, Terrell, TX 75160For Sale
 MLS ID #21385164, Frank Rose. NTREIS
 - $199,0003 bd1 ba1.2k sqft121 W Damon St, Terrell, TX 75160For Sale
 MLS ID #21375795, Brenda Alcala. NTREIS
 - $178,9993 bd1 ba1.1k sqft906 N Catherine St, Terrell, TX 75160For Sale
 MLS ID #21379239, Yurika Soto. NTREIS
 - $245,0003 bd2 ba1.5k sqft2204 Nightgrove Cir, Crandall, TX 75114For Sale
 MLS ID #21415429, Dakelah Guishard. NTREIS
