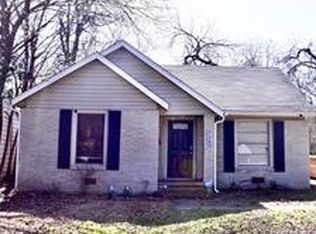
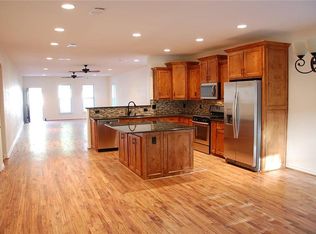
Brimming with charm and thoughtfully renewed, 121 W Damon St offers three bedrooms, one full bath, and 1,274 square feet in a convenient Terrell setting. The completely updated interior features attractive laminate flooring and a refreshed kitchen and bath, giving the home a clean, current feel while preserving its welcoming personality.
Nearly a quarter acre provides valuable outdoor space rarely found at this price point. The expansive, fenced backyard is ready for pets, play, gardening, or future enhancements, and a covered patio creates a comfortable spot for morning coffee. A two-car attached carport adds practical sheltered parking. Highland Memorial Gardens is approximately three-quarters of a mile away, and I-20 is within about 2.5 miles, offering straightforward regional access.
For sale
$200,000
121 W Damon St, Terrell, TX 75160
3beds
1,274sqft
Single Family Residence
Built in 1950
10,715 Square Feet Lot
$-- Zestimate®
$157/sqft
$-- HOA
What's special
Completely updated interiorAttractive laminate flooringClean current feelCovered patioNearly a quarter acreBrimming with charmThoughtfully renewed
- 35 days
- 209
- 26
Zillow last checked:
Listing updated:
Listed by:
Brenda Alcala 0812082 945-267-9626,
Monument Realty 214-705-7827
Source: NTREIS,MLS#: 21375795
Facts & features
Interior
Bedrooms & bathrooms
- Bedrooms: 3
- Bathrooms: 1
- Full bathrooms: 1
Primary bedroom
- Level: First
- Dimensions: 0 x 0
Bedroom
- Level: First
- Dimensions: 0 x 0
Bedroom
- Level: First
- Dimensions: 0 x 0
Primary bathroom
- Level: First
- Dimensions: 0 x 0
Dining room
- Level: First
- Dimensions: 0 x 0
Kitchen
- Level: First
- Dimensions: 0 x 0
Laundry
- Level: First
- Dimensions: 0 x 0
Living room
- Level: First
- Dimensions: 0 x 0
Heating
- Central, Electric
Cooling
- Central Air, Electric
Appliances
- Included: Dishwasher, Electric Range, Gas Water Heater
Features
- Decorative/Designer Lighting Fixtures, High Speed Internet, Open Floorplan, Cable TV
- Flooring: Carpet, Laminate
- Has basement: No
- Has fireplace: No
Interior area
- Total interior livable area: 1,274 sqft
Video & virtual tour
Property
Parking
- Total spaces: 2
- Parking features: Attached Carport, Driveway
- Carport spaces: 2
Features
- Levels: One
- Stories: 1
- Patio & porch: Covered
- Pool features: None
- Fencing: Chain Link
Lot
- Size: 10,715 Square Feet
- Features: Back Yard, Lawn, Subdivision, Few Trees
Details
- Additional structures: Shed(s), Storage
- Parcel number: 29799
Construction
Type & style
- Home type: SingleFamily
- Architectural style: Traditional,Detached
- Property subtype: Single Family Residence
Materials
- Frame
- Foundation: Pillar/Post/Pier
- Roof: Composition,Other,Wood
Condition
- Resale
- Year built: 1950
Utilities & green energy
- Sewer: Public Sewer
- Water: Public
- Utilities for property: Sewer Available, Water Available, Cable Available
Community & HOA
Community
- Security: Smoke Detector(s)
- Subdivision: Laroe & James
HOA
- Has HOA: No
Location
- Region: Terrell
Financial & listing details
- Price per square foot: $157/sqft
- Tax assessed value: $211,004
- Annual tax amount: $5,102
- Date on market: 9/4/2026
- Listing terms: Cash,Conventional
- Exclusions: Any and all personal belongings NOT considered a Fixture.
Estimated market value
Not available
Estimated sales range
Not available
Not available
Price history
| Date | Event | Price |
|---|---|---|
| 9/4/2026 | Price change | $200,000+29%$157/sqft |
Source: NTREIS #21375795 Report a problem | ||
| 5/2/2025 | Pending sale | $155,000$122/sqft |
Source: NTREIS #20894483 Report a problem | ||
| 4/30/2025 | Sold | -- |
Source: NTREIS #20894483 Report a problem | ||
| 4/12/2025 | Listing removed | $155,000$122/sqft |
Source: NTREIS #20894483 Report a problem | ||
| 4/11/2025 | Contingent | $155,000$122/sqft |
Source: NTREIS #20894483 Report a problem | ||
| 4/8/2025 | Listed for sale | $155,000$122/sqft |
Source: NTREIS #20894483 Report a problem | ||
Public tax history
| Year | Property taxes | Tax assessment |
|---|---|---|
| 2025 | $5,114 +8.4% | $211,004 +5% |
| 2024 | $4,718 +10% | $200,924 +10.3% |
| 2023 | $4,288 +5.6% | $182,091 +17% |
| 2022 | $4,060 +20% | $155,588 +24.4% |
| 2021 | $3,383 +126.1% | $125,039 +79.6% |
| 2020 | $1,497 | $69,611 +10% |
| 2019 | -- | $63,283 +10% |
| 2018 | $1,250 | $57,530 +3.9% |
| 2017 | $1,250 +7.2% | $55,380 +5.3% |
| 2016 | $1,165 -10.9% | $52,600 -2.7% |
| 2015 | $1,308 | $54,050 -2.6% |
| 2014 | $1,308 | $55,500 -2.6% |
| 2013 | -- | $56,960 -2.5% |
| 2012 | -- | $58,400 -2.4% |
| 2011 | -- | $59,850 -2.3% |
| 2010 | -- | $61,290 -3.5% |
| 2009 | -- | $63,510 -2.2% |
| 2008 | -- | $64,930 -2.9% |
| 2007 | -- | $66,850 +6.2% |
| 2006 | -- | $62,920 +4.1% |
| 2005 | -- | $60,470 |
| 2004 | -- | $60,470 |
Find assessor info on the county website
Monthly payment
Est. payment
Payment breakdown
Explore the cost of this home by adjusting the details. Changes won't be saved.Climate risks
Neighborhood: 75160
Nearby schools
Schools provided by the listing agent
- Elementary: Wood
- Middle: Furlough
- High: Terrell
- District: Terrell ISD
Source: NTREIS. This data may not be complete. We recommend contacting the local school district to confirm school assignments for this home.

Similar homes
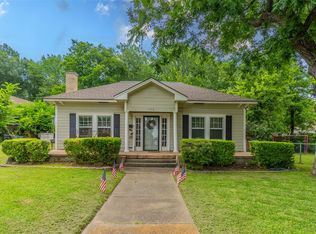
- $220,0003 bd1 ba1.4k sqft106 Walnut St, Terrell, TX 75160For Sale
 MLS ID #21315690, James Robinson. NTREIS
 - $229,9003 bd2 ba1.3k sqft205 Laurel Trail Dr, Terrell, TX 75160For Sale
 MLS ID #21379867, JaNell Ingalls. NTREIS
 - $244,8003 bd2 ba1.4k sqft112 Oak Dr, Terrell, TX 75160For Sale
 MLS ID #21314266, Deana Boyd. NTREIS
 - $179,9993 bd1 ba1.1k sqft906 N Catherine St, Terrell, TX 75160For Sale
 MLS ID #21379239, Yurika Soto. NTREIS
