OWNER FINANCING AVAILABLE! Beautiful home at Lake Tawakoni, private with two lots going street to street. 3 bedroom 2 bath home has many extra features. The 2nd bedroom with closet is currently used as a den with electric fire place. Home features 10 foot ceilings with wood beams. The kitchen has an abundance of storage with floor to ceiling custom oak cabinets. This home features a basement that is used for a bedroom or office but is also a unique storm shelter! Huge utility room with plenty of extra space. Features wall to ceiling concrete with sheetrock walls on top. Plenty of paved parking, carport, and room for RV or boat. Includes a small work shop and storage area plus greenhouse. Several patio sitting areas and covered porch for relaxing! This wooded property is fenced and cross fenced for your pets. Located in a lake front subdivision with boat ramp access and large waterfront park. Sq ft and information is approximate. Buyer and buyers agent to verify all information.
For sale
Price cut: $5.1K (10/1)
$219,900
9953 Greentree Ln, Wills Point, TX 75169
3beds
1,800sqft
Single Family Residence
Built in 2012
0.35 Acres Lot
$216,200 Zestimate®
$122/sqft
$17/mo HOA
What's special
- 106 days
- 391
- 8
Zillow last checked:
Listing updated:
Listed by:
Kathy Hobbs 0417256 903-356-4700,
Exit Realty Pinnacle Group 903-356-4700
Source: NTREIS,MLS#: 21313892
Facts & features
Interior
Bedrooms & bathrooms
- Bedrooms: 3
- Bathrooms: 2
- Full bathrooms: 2
Primary bedroom
- Level: First
- Dimensions: 12 x 13
Bedroom
- Level: First
- Dimensions: 13 x 13
Bedroom
- Level: Second
- Dimensions: 9 x 14
Primary bathroom
- Level: First
- Dimensions: 9 x 4
Other
- Level: First
- Dimensions: 6 x 4
Kitchen
- Level: First
- Dimensions: 10 x 12
Laundry
- Level: First
- Dimensions: 15 x 9
Living room
- Level: First
- Dimensions: 23 x 17
Heating
- Propane, Wall Furnace
Cooling
- Multi Units
Appliances
- Included: Dishwasher, Electric Cooktop
Features
- Decorative/Designer Lighting Fixtures
- Flooring: Combination, Ceramic Tile, Laminate
- Has basement: No
- Number of fireplaces: 1
- Fireplace features: Circulating, Decorative, Den, Electric
Interior area
- Total interior livable area: 1,800 sqft
Video & virtual tour
Property
Parking
- Total spaces: 2
- Parking features: Additional Parking, Carport, Gated
- Carport spaces: 2
Features
- Levels: Two
- Stories: 2
- Pool features: None
- Fencing: Cross Fenced,Fenced,Wood
- Body of water: Tawakoni
Lot
- Size: 0.35 Acres
- Features: Interior Lot, Many Trees
Details
- Parcel number: 40618
Construction
Type & style
- Home type: SingleFamily
- Architectural style: Other,Detached
- Property subtype: Single Family Residence
Materials
- Foundation: Slab
- Roof: Flat,Metal
Condition
- Year built: 2012
Utilities & green energy
- Sewer: Aerobic Septic
- Water: Community/Coop
- Utilities for property: Electricity Available, Septic Available, Water Available
Community & HOA
Community
- Subdivision: Brinwood Shores Add Sec B
HOA
- Has HOA: Yes
- Services included: All Facilities
- HOA fee: $200 annually
- HOA name: Brinwood Shores Poa
- HOA phone: 903-707-2043
Location
- Region: Wills Point
Financial & listing details
- Price per square foot: $122/sqft
- Tax assessed value: $226,626
- Annual tax amount: $2,293
- Date on market: 6/26/2026
- Cumulative days on market: 295 days
Estimated market value
$216,200
$205,000 - $227,000
$1,801/mo
Price history
| Date | Event | Price |
|---|---|---|
| 10/1/2026 | Price change | $219,900-2.3%$122/sqft |
Source: NTREIS #21313892 Report a problem | ||
| 9/3/2026 | Price change | $225,000-4.2%$125/sqft |
Source: NTREIS #21313892 Report a problem | ||
| 7/23/2026 | Price change | $234,900-6%$131/sqft |
Source: NTREIS #21313892 Report a problem | ||
| 6/26/2026 | Listed for sale | $249,900-10.8%$139/sqft |
Source: NTREIS #21313892 Report a problem | ||
| 6/11/2026 | Listing removed | $280,000$156/sqft |
Source: EXIT Realty broker feed #21124512 Report a problem | ||
| 12/4/2025 | Listed for sale | $280,000+0%$156/sqft |
Source: NTREIS #21124512 Report a problem | ||
| 9/26/2024 | Listing removed | $279,900$156/sqft |
Source: NTREIS #20650222 Report a problem | ||
| 9/18/2024 | Price change | $279,900-3.3%$156/sqft |
Source: NTREIS #20650222 Report a problem | ||
| 7/21/2024 | Price change | $289,500-1.7%$161/sqft |
Source: NTREIS #20650222 Report a problem | ||
| 6/19/2024 | Listed for sale | $294,500-9.2%$164/sqft |
Source: NTREIS #20650222 Report a problem | ||
| 8/3/2021 | Listing removed | -- |
Source:  Exit Realty Report a problem Exit Realty Report a problem | ||
| 5/12/2021 | Listed for sale | $324,500$180/sqft |
Source: NTREIS #14573813 Report a problem | ||
Public tax history
| Year | Property taxes | Tax assessment |
|---|---|---|
| 2026 | -- | $174,319 +10% |
| 2025 | $624 +6.4% | $158,472 +10% |
| 2024 | $586 +2.4% | $144,065 +10% |
| 2023 | $573 -53.6% | $130,968 +10% |
| 2022 | $1,233 -16.6% | $119,062 -0.8% |
| 2021 | $1,478 -2.8% | $120,000 +0.9% |
| 2020 | $1,520 +101.3% | $118,958 +66.5% |
| 2019 | $755 +3.2% | $71,443 +8% |
| 2018 | $731 -8.4% | $66,160 +65.3% |
| 2017 | $798 +4.9% | $40,030 +4.9% |
| 2016 | $761 +16% | $38,150 +1.1% |
| 2015 | $656 | $37,740 +15.9% |
| 2014 | $656 | $32,550 +21% |
| 2013 | -- | $26,910 +5.6% |
| 2012 | -- | $25,480 +17.6% |
| 2011 | -- | $21,670 |
| 2010 | -- | $21,670 +375.2% |
| 2009 | -- | $4,560 |
| 2008 | -- | $4,560 |
| 2007 | -- | $4,560 |
| 2006 | -- | $4,560 |
| 2005 | -- | $4,560 |
| 2004 | -- | $4,560 |
| 2002 | -- | $4,560 -15.9% |
| 2001 | -- | $5,420 |
Find assessor info on the county website
Monthly payment
Est. payment
Payment breakdown
Explore the cost of this home by adjusting the details. Changes won't be saved.Climate risks
Neighborhood: 75169
Nearby schools
Schools provided by the listing agent
- Elementary: Cannon
- Middle: Thompson,Butler
- High: Ford
- District: Quinlan ISD
Source: NTREIS. This data may not be complete. We recommend contacting the local school district to confirm school assignments for this home.

Similar homes
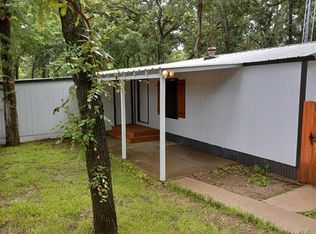
- $218,0003 bd2 ba2.1k sqft11291 Goss St, Wills Point, TX 75169For Sale
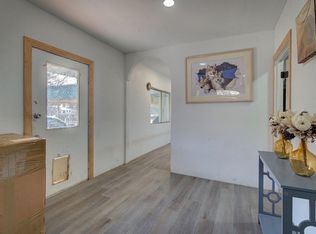 MLS ID #21184711, Ana De Leon Garcia. NTREIS
 - $280,0003 bd2 ba1.4k sqft10455 Comanche, Wills Point, TX 75169For Sale
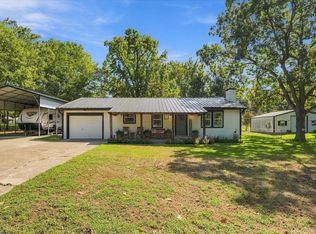 MLS ID #21387582, Christina Lafferty. NTREIS
 - $235,0003 bd2 ba1.6k sqft603 N 4th St, Wills Point, TX 75169For Sale
 MLS ID #21325584, Sheila Rose. NTREIS
 - $305,5002 bd2 ba1.3k sqft2895 Honey Bee Ln, Wills Pt, TX 75169For Sale
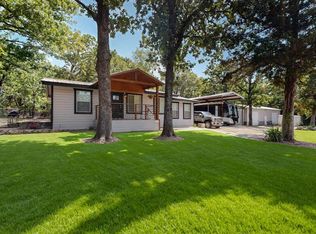 MLS ID #21396310, Laura Hallock. NTREIS
