$5,000 BUYER INCENTIVE! Use it toward closing costs, a rate buy-down, or other allowable buyer expenses and make lake living more affordable from day one.
This beautifully renovated 2-bedroom, 2-bath home in the sought-after Holiday Estates 1 community offers the perfect combination of comfort, storage, and recreation. Situated on nearly half an acre, the property is designed for those who need space for their hobbies, business, RV, boat, and all their lake toys.
The standout feature is the impressive 30x60 workshop with electric and three roll-up doors—ideal for a home business, woodworking, storage, or serious hobby space. You'll also find a detached garage, a 50-foot covered RV port with 50-amp service, additional covered parking, and a 45-foot storage container that provides exceptional secure storage for equipment, tools, seasonal items, or outdoor gear.
After a day on the lake, unwind on the charming pergola-covered patio, perfect for entertaining family and friends or simply relaxing and enjoying the peaceful surroundings.
Enjoy access to Lake Tawakoni through the private neighborhood boat ramp, giving you easy access to fishing, boating, and all the lake lifestyle has to offer.
No HOA. Nearly half an acre. Incredible storage. Endless possibilities. Whether you're looking for a full-time residence, weekend getaway, hobby property, or investment opportunity, this turnkey lake-area home is ready for its next owner.
For sale
Price cut: $4.9K (6/10)
$310,000
2895 Honey Bee Ln, Wills Pt, TX 75169
2beds
1,350sqft
:
Get pre-qualified$2,239/mo
Single Family Residence
Built in 1984
0.46 Acres Lot
$302,000 Zestimate®
$230/sqft
$-- HOA
What's special
Detached garageNearly half an acreAdditional covered parking
- 174 days |
- 124 |
- 5 |
Zillow last checked:
Listing updated:
Listed by:
Laura Hallock 0753369 972-757-1837,
Exalt Realty 972-757-1837
Source: NTREIS,MLS#: 21178782
Facts & features
Interior
Bedrooms & bathrooms
- Bedrooms: 2
- Bathrooms: 2
- Full bathrooms: 2
Primary bedroom
- Features: En Suite Bathroom
- Level: First
- Dimensions: 0 x 0
Bedroom
- Features: Ceiling Fan(s)
- Level: First
- Dimensions: 0 x 0
Primary bathroom
- Features: Solid Surface Counters, Separate Shower
- Level: First
- Dimensions: 0 x 0
Other
- Features: Built-in Features, Stone Counters, Separate Shower
- Level: First
- Dimensions: 0 x 0
Kitchen
- Features: Built-in Features, Eat-in Kitchen, Pantry, Stone Counters
- Level: First
- Dimensions: 0 x 0
Laundry
- Level: First
- Dimensions: 0 x 0
Living room
- Features: Ceiling Fan(s)
- Level: First
- Dimensions: 0 x 0
Heating
- Central, ENERGY STAR Qualified Equipment
Cooling
- Ceiling Fan(s), Electric, ENERGY STAR Qualified Equipment
Appliances
- Included: Dryer, Dishwasher, Electric Cooktop, Electric Oven, Electric Range, Electric Water Heater, Microwave, Refrigerator, Tankless Water Heater
Features
- Eat-in Kitchen, High Speed Internet, Open Floorplan
- Flooring: Carpet, Combination, Ceramic Tile
- Has basement: No
- Has fireplace: No
Interior area
- Total interior livable area: 1,350 sqft
Video & virtual tour
Property
Parking
- Total spaces: 5
- Parking features: Oversized, RV Carport, Workshop in Garage, Boat, RV Access/Parking
- Garage spaces: 3
- Carport spaces: 2
- Covered spaces: 5
Features
- Levels: One
- Stories: 1
- Patio & porch: Covered
- Exterior features: Other, RV Hookup
- Pool features: None
- Fencing: Back Yard,Chain Link
Lot
- Size: 0.46 Acres
- Features: Many Trees
Details
- Additional structures: Second Garage, Garage(s), Pergola, RV/Boat Storage, Workshop
- Parcel number: 47024
Construction
Type & style
- Home type: SingleFamily
- Architectural style: Other,Detached
- Property subtype: Single Family Residence
Materials
- Frame
- Foundation: Combination, Pillar/Post/Pier, Slab
- Roof: Metal
Condition
- Year built: 1984
Utilities & green energy
- Sewer: Septic Tank
- Water: Community/Coop
- Utilities for property: Electricity Available, Electricity Connected, Septic Available, Separate Meters, Water Available
Community & HOA
Community
- Security: Smoke Detector(s), Wireless
- Subdivision: Holiday Estate Add Sec 1
HOA
- Has HOA: No
Location
- Region: Wills Pt
Financial & listing details
- Price per square foot: $230/sqft
- Annual tax amount: $3,282
- Date on market: 2/15/2026
- Cumulative days on market: 307 days
- Road surface type: Gravel
Estimated market value
$302,000
$287,000 - $317,000
$1,719/mo
Price history
| Date | Event | Price |
|---|---|---|
| 6/10/2026 | Price change | $310,000-1.6%$230/sqft |
Source: NTREIS #21178782 Report a problem | ||
| 5/22/2026 | Price change | $314,900-1.6%$233/sqft |
Source: NTREIS #21178782 Report a problem | ||
| 4/21/2026 | Price change | $319,900-1.5%$237/sqft |
Source: NTREIS #21178782 Report a problem | ||
| 3/17/2026 | Price change | $324,900-3.3%$241/sqft |
Source: NTREIS #21178782 Report a problem | ||
| 2/15/2026 | Listed for sale | $335,900-4%$249/sqft |
Source: NTREIS #21178782 Report a problem | ||
| 2/1/2026 | Listing removed | $349,900$259/sqft |
Source: NTREIS #21103670 Report a problem | ||
| 11/4/2025 | Listed for sale | $349,900-9.2%$259/sqft |
Source: NTREIS #21103670 Report a problem | ||
| 10/4/2025 | Listing removed | $385,500$286/sqft |
Source: NTREIS #21014287 Report a problem | ||
| 10/3/2025 | Listed for sale | $385,500$286/sqft |
Source: NTREIS #21014287 Report a problem | ||
| 9/8/2025 | Listing removed | $385,500$286/sqft |
Source: NTREIS #21014287 Report a problem | ||
| 9/2/2025 | Price change | $385,500-3.6%$286/sqft |
Source: NTREIS #21014287 Report a problem | ||
| 7/31/2025 | Listed for sale | $399,900$296/sqft |
Source: NTREIS #21014287 Report a problem | ||
Public tax history
Tax history is unavailable.
Monthly payment
Est. payment
Payment breakdown
Explore the cost of this home by adjusting the details. Changes won't be saved.Climate risks
Neighborhood: 75169
Nearby schools
GreatSchools rating
- 4/10A E Butler Intermediate SchoolGrades: 3-5Distance: 7.9 mi
- 4/10C B Thompson Middle SchoolGrades: 6-8Distance: 8.1 mi
- 5/10Wh Ford High SchoolGrades: 9-12Distance: 7.7 mi
Schools provided by the listing agent
- Elementary: Cannon
- Middle: Thompson
- High: Ford
- District: Quinlan ISD
Source: NTREIS. This data may not be complete. We recommend contacting the local school district to confirm school assignments for this home.
- $200,400-- bd5 ba1.1k sqft2895 Honey Bee Ln, Quinlan, TX 75474Off Market
- $--3 bd1 ba1.2k sqft2841 Honey Bee Ln, Wills Pt, TX 75169Sold
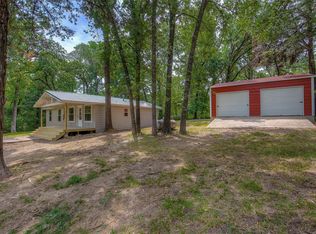
- $--3 bd1 ba1.1k sqftHoney Bee Ln, Quinlan, TX 75474Sold

- $19,900-- bd-- ba-- sqftHoney Bee Ln, Quinlan, TX 75474Off Market
- $170,4001 bd1 ba2k sqft10578 Whipperwill Ln, Wills Point, TX 75169Off Market
- $223,800-- bd5 ba1.1k sqft10577 Whipperwill Ln, Wills Point, TX 75169Off Market
- $20,840-- bd-- ba-- sqftHoney Bee Ln, Quinlan, TX 75474Off Market
- $219,200-- bd8 ba1.7k sqft2919 Honey Bee Ln, Wills Point, TX 75169Off Market
A local agent can set up tours, give advice and negotiate with sellers.
Similar homes
- $323,7773 bd2 ba1.7k sqft10570 Whipporwill Dr, Wills Pt, TX 75169For Sale
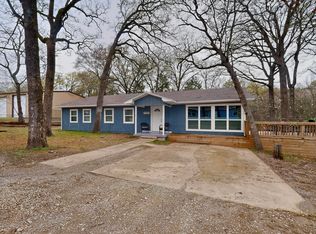 MLS ID #21181214, Laura Hallock. NTREIS
 - $325,0003 bd2 ba1.7k sqft190 Westshore Dr, Wills Point, TX 75169For Sale
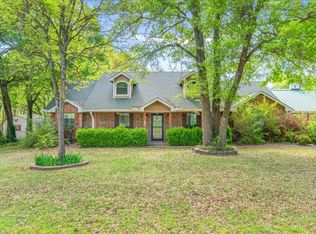 MLS ID #21218619, Sherry Scott Moore. NTREIS
 - $350,0003 bd2 ba1.1k sqft1910 Goodnight Blvd, Wills Point, TX 75169For Sale
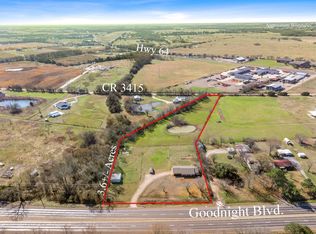 MLS ID #21183440, Sherry Scott Moore. NTREIS
 - $340,0004 bd2 ba1.3k sqft111 Vz County Road 3433, Wills Point, TX 75169For Sale
 MLS ID #26008817, Ashley Murdock, Exit Realty Pro. GTARMLS
 - $270,0003 bd2 ba1.4k sqft332 Comanche Trl W, Quinlan, TX 75474For SaleMLS ID #21347100, Twyla Williams. NTREIS
- $234,9003 bd2 ba1.8k sqft9953 Greentree Ln, Wills Point, TX 75169For SaleMLS ID #21313892, Kathy Hobbs. NTREIS
- $275,0003 bd2 ba1k sqft10302 County Road 3705, Quinlan, TX 75474For SaleMLS ID #21302627, Tonya Sanders. NTREIS
- $319,9003 bd2 ba1.8k sqft5155 Fm 1504, Wills Point, TX 75169For SaleMLS ID #21276062, Sherry Scott Moore. NTREIS
- $330,0003 bd2 ba1.8k sqft10718 Karen Sue Ct, Quinlan, TX 75474For SaleMLS ID #21266499, Chad Donley. NTREIS
- $365,0003 bd2 ba896 sqft3183 Timberwild, Wills Point, TX 75169For SaleMLS ID #21305736, Elisa Rojas. NTREIS
- $235,0003 bd2 ba1.6k sqft603 N 4th St, Wills Point, TX 75169For SaleMLS ID #21325584, Sheila Rose. NTREIS
- $299,0003 bd2 ba1.5k sqft8088 Telegraph Rd, Quinlan, TX 75474For SaleMLS ID #21300891, Richard Chambers. NTREIS
- $249,9003 bd2 ba1.2k sqft1408 Riverside Dr, West Tawakoni, TX 75474For SaleMLS ID #21177966, Lee Trowbridge. NTREIS
- $299,9004 bd3 ba1.3k sqft344 Egret Cir, East Tawakoni, TX 75472For SaleMLS ID #26007756, Rebecca Burks, RE/MAX Professionals. GTARMLS
- $299,0003 bd2 ba1.3k sqft228 Mill St, Emory, TX 75440For SaleMLS ID #21344500, Tracey Pitre. NTREIS
- $335,0003 bd2 ba1.6k sqft362 Old Mill Ln, East Tawakoni, TX 75472For SaleMLS ID #25013526, Elaine Fabbri, RE/MAX Landmark. GTARMLS
- $299,9993 bd3 ba1.6k sqft7680 Private Road 2576, Quinlan, TX 75474For SaleMLS ID #21274988, Joanna Hernandez. NTREIS
- $279,9003 bd2 ba1.5k sqft1015 W Park Dr, Wills Point, TX 75169For SaleMLS ID #21240614, Sherry Scott Moore. NTREIS
- $279,0003 bd2 ba1.6k sqft1853 Lake Highland W, Quinlan, TX 75474For SaleMLS ID #21244988, Jody Crocker. NTREIS
- $239,0002 bd2 ba868 sqft1213 Raintree Rd, West Tawakoni, TX 75474For Sale By Owner
