Lake Tawakoni views from this completely 2025 remodeled home with a shop in a well-kept neighborhood of Whispering Oaks! Austin stone front, easy to maintain metal exterior, metal roof on a large .40 acre lot. Sit on the gorgeous, landscaped and raised 500 SF covered front porch and enjoy the views of the lake! Open concept home with private master suite on one side of the home with entry to porch. Primary suite is large with large walk-in closet, ensuite bath with soaker tub, dual sinks and separate tiled shower. Kichen has been beautifully updated and remodeled with butcher block counters, custom cabinets and 2025 SS appliances. Large utility room has room for other appliances. Guest bedrooms share a remodeled guest bath with tiled tub shower. Guest bedroom #2 has its own entry onto the porch. There is plenty of covered parking, new asphalt circle driveway makes a horseshoe around the back of the home and in front of the 50x30 shop with upstairs loft! Park you truck and boat in the boat area of the shop. Additional covered concrete parking behind the shop for more equipment and toys! Greenhouse. Rains ISD! Community boat ramp and no HOA! Lake life awaits!
Pending
Price cut: $13.5K (7/6)
$335,000
362 Old Mill Ln, East Tawakoni, TX 75472
3beds
1,600sqft
Single Family Residence
Built in 2000
0.4 Acres Lot
$330,000 Zestimate®
$209/sqft
$-- HOA
What's special
New asphalt circle drivewayPrivate master suiteAustin stone frontRemodeled guest bathLarge walk-in closetLake tawakoni viewsMetal exterior
- 341 days |
- 245 |
- 18 |
Zillow last checked:
Listing updated:
Listed by:
Elaine Fabbri 214-457-3676,
RE/MAX Landmark
Source: GTARMLS,MLS#: 25013526
Facts & features
Interior
Bedrooms & bathrooms
- Bedrooms: 3
- Bathrooms: 2
- Full bathrooms: 2
Rooms
- Room types: Utility Room
Primary bedroom
- Features: Master Bedroom Split
Bedroom
- Features: Walk-In Closet(s)
- Level: Main
Bathroom
- Features: Shower and Tub, Separate Lavatories, Soaking Tub
Kitchen
- Features: Kitchen/Eating Combo, Breakfast Bar
Heating
- Central/Electric
Cooling
- Central Electric
Appliances
- Included: Range/Oven-Electric
Features
- Ceiling Fan(s)
- Flooring: Laminate, Tile
- Has fireplace: No
- Fireplace features: None
Interior area
- Total structure area: 1,600
- Total interior livable area: 1,600 sqft
Property
Parking
- Total spaces: 2
- Parking features: Detached, Boat, Workshop in Garage
- Garage spaces: 2
Features
- Levels: One
- Stories: 1
- Patio & porch: Patio Covered, Porch
- Pool features: None
- Fencing: Wood
- Has view: Yes
- View description: Water
- Has water view: Yes
- Water view: Water
- Body of water: Tawakoni
Lot
- Size: 0.4 Acres
Details
- Additional structures: Storage, Greenhouse
- Parcel number: 9591
- Special conditions: Other/See Remarks
Construction
Type & style
- Home type: SingleFamily
- Architectural style: Traditional
- Property subtype: Single Family Residence
Materials
- Stone, Metal
- Foundation: Slab
- Roof: Aluminum/Metal
Condition
- Year built: 2000
Community & HOA
Community
- Subdivision: Whispering Oaks
HOA
- Has HOA: No
Location
- Region: East Tawakoni
Financial & listing details
- Price per square foot: $209/sqft
- Tax assessed value: $140,938
- Annual tax amount: $2,333
- Date on market: 9/8/2025
- Listing terms: Conventional,FHA,VA Loan,Cash
Estimated market value
$330,000
$314,000 - $347,000
$2,080/mo
Price history
| Date | Event | Price |
|---|---|---|
| 8/13/2026 | Pending sale | $335,000$209/sqft |
Source:  GTARMLS #25013526 Report a problem GTARMLS #25013526 Report a problem | ||
| 8/7/2026 | Contingent | $335,000$209/sqft |
Source: NTREIS #21052291 Report a problem | ||
| 7/6/2026 | Price change | $335,000-3.9%$209/sqft |
Source: NTREIS #21052291 Report a problem | ||
| 5/13/2026 | Price change | $348,500-0.1%$218/sqft |
Source: NTREIS #21052291 Report a problem | ||
| 5/12/2026 | Listed for sale | $349,000$218/sqft |
Source: GTARMLS #25013526 Report a problem | ||
| 4/23/2026 | Pending sale | $349,000$218/sqft |
Source: GTARMLS #25013526 Report a problem | ||
| 4/8/2026 | Contingent | $349,000$218/sqft |
Source: NTREIS #21052291 Report a problem | ||
| 12/11/2025 | Price change | $349,000-5.4%$218/sqft |
Source: GTARMLS #25013526 Report a problem | ||
| 10/15/2025 | Price change | $369,000-6.6%$231/sqft |
Source: GTARMLS #25013526 Report a problem | ||
| 9/5/2025 | Listed for sale | $395,000$247/sqft |
Source: NTREIS #21052291 Report a problem | ||
Public tax history
| Year | Property taxes | Tax assessment |
|---|---|---|
| 2025 | -- | $140,938 +14.6% |
| 2024 | $2,036 -7.7% | $122,991 |
| 2023 | $2,206 +27.7% | $122,991 +50.8% |
| 2022 | $1,727 -6.6% | $81,556 -0.8% |
| 2021 | $1,849 | $82,232 -5.8% |
| 2020 | -- | $87,264 |
| 2019 | -- | $87,264 -26.5% |
| 2018 | -- | $118,706 -0.7% |
| 2017 | -- | $119,554 +91.5% |
| 2016 | -- | $62,442 +0.9% |
| 2015 | -- | $61,911 -1% |
| 2014 | -- | $62,516 -1.9% |
| 2013 | -- | $63,726 -0.7% |
| 2012 | -- | $64,191 +1.9% |
| 2011 | -- | $62,980 -31.1% |
| 2010 | -- | $91,409 -2.1% |
| 2009 | -- | $93,382 -0.8% |
| 2008 | -- | $94,129 -1% |
| 2007 | -- | $95,072 |
Find assessor info on the county website
Monthly payment
Est. payment
Payment breakdown
Explore the cost of this home by adjusting the details. Changes won't be saved.Climate risks
Neighborhood: 75472
Nearby schools
GreatSchools rating
- NARains Elementary SchoolGrades: PK-2Distance: 9.6 mi
- 6/10Rains Junior High SchoolGrades: 6-8Distance: 9.7 mi
- 4/10Rains High SchoolGrades: 9-12Distance: 9.8 mi
Schools provided by the listing agent
- Elementary: Rains ISD
- Middle: Rains ISD
- High: Rains ISD
Source: GTARMLS. This data may not be complete. We recommend contacting the local school district to confirm school assignments for this home.
- $198,800-- bd2 ba1k sqft344 Old Mill Ln, East Tawakoni, TX 75472Off Market
- $10,560-- bd-- ba-- sqft120 English Xing, Point, TX 75472Off Market
- $254,5003 bd2 ba1.4k sqft120 English Xing, East Tawakoni, TX 75472Off Market

- $23,925-- bd-- ba-- sqft747 Old Mill Ln, East Tawakoni, TX 75472Off Market
- $--3 bd2 ba2.4k sqft330 Old Mill Ln, East Tawakoni, TX 75472Sold
- $--2 bd1 ba1.2k sqft863 Oak Leaf Trl, Pt, TX 75472Off Market
- $294,6003 bd3 ba1.6k sqft353 Old Mill Ln, East Tawakoni, TX 75472Off Market
- $322,700-- bd2 ba1.7k sqft349 Old Mill Ln, East Tawakoni, TX 75472Off Market
A local agent can set up tours, give advice and negotiate with sellers.
A local lender can help you make sure your offer is ready when you are.
Similar homes
- $339,0003 bd2 ba1.9k sqft213 Club Cir, Point, TX 75472For Sale
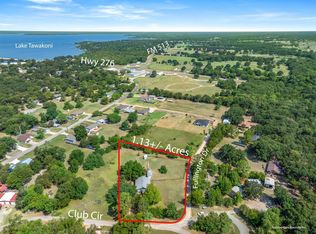 MLS ID #21342886, Stacey Moore. NTREIS
 - $329,9003 bd2 ba1.6k sqft230 Rs County Rd #1530, Pt, TX 75472For Sale
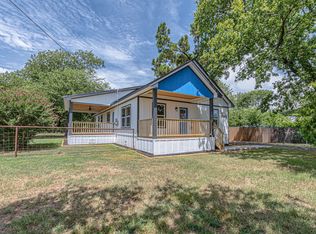 MLS ID #21335529, LeeAnn Doss. NTREIS
 - $239,9003 bd3 ba1.6k sqft320 Egret Cir, East Tawakoni, TX 75472For Sale
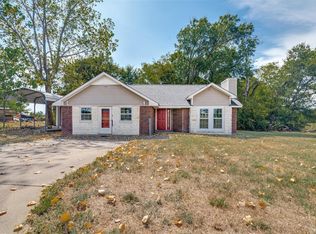 MLS ID #21333230, Kenniah Hixson. NTREIS
 - $169,9002 bd2 ba960 sqft762 Oak Leaf Trl, East Tawakoni, TX 75472For Sale
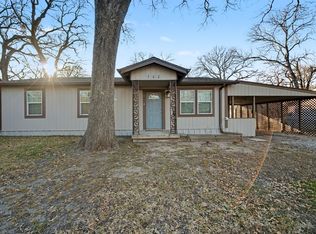 MLS ID #21320442, Hope Crow. NTREIS
 - $300,0003 bd2 ba1.3k sqft429 Caro Dr, West Tawakoni, TX 75474For SaleMLS ID #21336560, Sara Thomas. NTREIS
- $293,0003 bd2 ba1.7k sqft162 Pelican Dr, Pt, TX 75472For SaleMLS ID #21168662, April Clements. NTREIS
- $330,0003 bd2 ba1.8k sqft10718 Karen Sue Ct, Quinlan, TX 75474For SaleMLS ID #21266499, Chad Donley. NTREIS
- $340,0003 bd3 ba2.1k sqft200 Lakeside Dr, West Tawakoni, TX 75474For SaleMLS ID #21283495, Richard Chambers. NTREIS
- $385,0006 bd3 ba2.3k sqft221 Avenue C #S, Pt, TX 75472For SaleMLS ID #21330706, Sunni Chester. NTREIS
- $325,0003 bd2 ba1.7k sqft190 Westshore Dr, Wills Point, TX 75169For SaleMLS ID #21218619, Sherry Scott Moore. NTREIS
- $320,0003 bd2 ba1.3k sqft2538 County Road 3127, Greenville, TX 75402For SaleMLS ID #21337585, Priscilla Derrington. NTREIS
- $270,0003 bd2 ba1.4k sqft332 Comanche Trl W, Quinlan, TX 75474For SaleMLS ID #21347100, Twyla Williams. NTREIS
- $340,0004 bd2 ba1.3k sqft111 Vz County Road 3433, Wills Point, TX 75169For SaleMLS ID #26008817, Ashley Murdock, Exit Realty Pro. GTARMLS
- $399,0004 bd2 ba1.7k sqft1724 E Crestway Dr, West Tawakoni, TX 75474For SaleMLS ID #21278073, Jennifer Martinez. NTREIS
- $349,9953 bd2 ba1.3k sqft619 County Road 3350, Emory, TX 75440For SaleMLS ID #21215778, Genevieve Golden. NTREIS
- $299,9993 bd3 ba1.6k sqft7680 Private Road 2576, Quinlan, TX 75474For SaleMLS ID #21274988, Joanna Hernandez. NTREIS
- $323,7773 bd2 ba1.7k sqft10570 Whipporwill Dr, Wills Pt, TX 75169For SaleMLS ID #21181214, Laura Hallock. NTREIS
- $310,0002 bd2 ba1.3k sqft2895 Honey Bee Ln, Wills Pt, TX 75169For SaleMLS ID #21178782, Laura Hallock. NTREIS
- $199,9004 bd1 ba1.9k sqft387 Avenue, Point, TX 75472For SaleMLS ID #26011072, Stephanie Flippin, Real Broker, LLC. GTARMLS
- $289,0003 bd2 ba1.3k sqft2611 Private Road 2410, Quinlan, TX 75474For SaleMLS ID #21303601, Kimberly Garland. NTREIS
