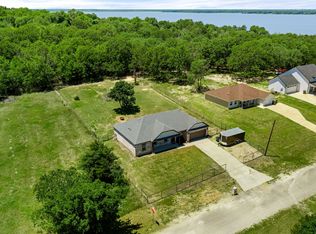
Welcome home to this beautiful new construction nestled on a spacious half-acre lot in a peaceful, gated lakeside community. Offering the perfect blend of comfort, style, and country charm, this 3-bedroom, 2-bath home features an inviting open floor plan designed for easy living and entertaining. The heart of the home is the oversized kitchen island, complemented by decorative lighting and a warm, welcoming atmosphere. Luxury vinyl plank flooring flows throughout the main living areas, adding both style and durability. Large windows bring in natural light and showcase the serene surroundings, with lake views adding to the home's relaxing appeal. Enjoy the feeling of country living while still being conveniently located just a short drive from Rockwall and Terrell. Residents of this gated community have access to a community boat ramp, making it easy to enjoy fishing, boating, and relaxing by the water. If you're looking for a cozy new home with room to breathe, lake access, and a peaceful country setting without being far from town, this one is a must-see!
For sale
$300,000
429 Caro Dr, West Tawakoni, TX 75474
3beds
1,300sqft
Single Family Residence
Built in 2025
0.46 Acres Lot
$295,700 Zestimate®
$231/sqft
$100/mo HOA
What's special
Spacious half-acre lotWarm welcoming atmosphereDecorative lightingOversized kitchen island
- 9 days |
- 160 |
- 15 |
Likely to sell faster than
Zillow last checked:
Listing updated:
Listed by:
Sara Thomas 0744778 972-270-2100,
CENTURY 21 Judge Fite Co. 972-270-2100
Source: NTREIS,MLS#: 21336560
Facts & features
Interior
Bedrooms & bathrooms
- Bedrooms: 3
- Bathrooms: 2
- Full bathrooms: 2
Primary bedroom
- Features: Ceiling Fan(s)
- Level: First
- Dimensions: 13 x 12
Bedroom
- Features: Ceiling Fan(s), Walk-In Closet(s)
- Level: First
- Dimensions: 11 x 11
Bedroom
- Features: Ceiling Fan(s), Walk-In Closet(s)
- Level: First
- Dimensions: 10 x 10
Kitchen
- Features: Eat-in Kitchen, Granite Counters, Kitchen Island
- Level: First
- Dimensions: 15 x 8
Living room
- Features: Ceiling Fan(s)
- Level: First
- Dimensions: 20 x 12
Heating
- Central, Electric
Cooling
- Central Air, Ceiling Fan(s), Electric
Appliances
- Included: Dishwasher, Electric Range, Disposal, Refrigerator
- Laundry: Common Area, Washer Hookup, Electric Dryer Hookup, In Kitchen
Features
- Chandelier, Decorative/Designer Lighting Fixtures, Eat-in Kitchen, Granite Counters, Kitchen Island, Open Floorplan, Cable TV, Walk-In Closet(s)
- Flooring: Luxury Vinyl Plank
- Has basement: No
- Has fireplace: No
Interior area
- Total interior livable area: 1,300 sqft
Video & virtual tour
Property
Parking
- Parking features: Driveway, On Site, On Street
Features
- Levels: One
- Stories: 1
- Patio & porch: Covered
- Pool features: None
- Fencing: None
- Has view: Yes
- View description: Park/Greenbelt, Water
- Has water view: Yes
- Body of water: Tawakoni
Lot
- Size: 0.46 Acres
- Features: Cleared, Interior Lot, Sprinkler System, Few Trees
Details
- Parcel number: 245190
Construction
Type & style
- Home type: SingleFamily
- Architectural style: Contemporary/Modern,Detached
- Property subtype: Single Family Residence
Materials
- Board & Batten Siding
- Foundation: Slab
- Roof: Composition
Condition
- New Construction
- Year built: 2025
Utilities & green energy
- Sewer: Public Sewer, Sewer Tap Paid
- Water: Public, Water Tap Paid
- Utilities for property: Electricity Connected, Sewer Available, Underground Utilities, Water Available, Cable Available
Community & HOA
Community
- Features: Community Mailbox
- Security: Smoke Detector(s)
- Subdivision: Wichita Bay Estates
HOA
- Has HOA: Yes
- Services included: All Facilities, Association Management, Maintenance Grounds
- HOA fee: $600 semi-annually
- HOA name: The Management Trust
- HOA phone: 512-234-3320
Location
- Region: West Tawakoni
Financial & listing details
- Price per square foot: $231/sqft
- Annual tax amount: $4,553
- Date on market: 8/15/2026
- Listing terms: Cash,Conventional,1031 Exchange,FHA,VA Loan
Estimated market value
$295,700
$281,000 - $310,000
$1,805/mo
Price history
| Date | Event | Price |
|---|---|---|
| 8/15/2026 | Listed for sale | $300,000-8.8%$231/sqft |
Source: NTREIS #21336560 Report a problem | ||
| 7/16/2025 | Listing removed | $329,000$253/sqft |
Source: NTREIS #20981152 Report a problem | ||
| 6/25/2025 | Listed for sale | $329,000-5.7%$253/sqft |
Source: NTREIS #20981152 Report a problem | ||
| 6/23/2025 | Listing removed | $348,999$268/sqft |
Source: NTREIS #20691712 Report a problem | ||
| 2/14/2025 | Price change | $348,999-0.3%$268/sqft |
Source: NTREIS #20691712 Report a problem | ||
| 9/30/2024 | Listed for sale | $349,999$269/sqft |
Source: NTREIS #20691712 Report a problem | ||
| 9/23/2024 | Listing removed | $349,999$269/sqft |
Source: NTREIS #20691712 Report a problem | ||
| 8/2/2024 | Listed for sale | $349,999$269/sqft |
Source: NTREIS #20691712 Report a problem | ||
Public tax history
Tax history is unavailable.
Monthly payment
Est. payment
Payment breakdown
Explore the cost of this home by adjusting the details. Changes won't be saved.Climate risks
Neighborhood: 75474
Nearby schools
GreatSchools rating
- 4/10A E Butler Intermediate SchoolGrades: 3-5Distance: 5 mi
- 4/10C B Thompson Middle SchoolGrades: 6-8Distance: 4.9 mi
- 5/10Wh Ford High SchoolGrades: 9-12Distance: 5.4 mi
Schools provided by the listing agent
- Elementary: Cannon
- Middle: Thompson
- High: Ford
- District: Quinlan ISD
Source: NTREIS. This data may not be complete. We recommend contacting the local school district to confirm school assignments for this home.
- $200,700-- bd-- ba1.9k sqft500 Post Oak Rd, Quinlan, TX 75474Off Market
- $10,000-- bd-- ba-- sqft512 Post Oak Rd, Quinlan, TX 75474Off Market
- $145,200-- bd-- ba1.6k sqft520 Post Oak Rd, Quinlan, TX 75474Off Market
- $21,360-- bd-- ba-- sqft513 Post Oak Rd, Quinlan, TX 75474Off Market
- $--2 bd1 ba814 sqft500 Yuma Trl, West Tawakoni, TX 75474Sold
- $--3 bd2 ba1.4k sqft517 Post Oak Rd, Quinlan, TX 75474Sold
- $459,0003 bd2 ba1.5k sqft413 Caro Dr, West Tawakoni, TX 75474New Construction
- $170,800-- bd5 ba1.3k sqft524 Post Oak Rd, Quinlan, TX 75474Off Market
A local agent can set up tours, give advice and negotiate with sellers.
Similar homes
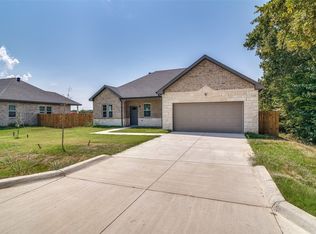
- $315,0003 bd2 ba1.8k sqft10718 Karen Sue Ct, Quinlan, TX 75474For Sale
 MLS ID #21266499, Chad Donley. NTREIS
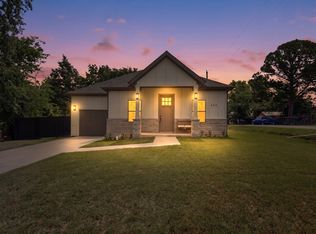
 - $289,0003 bd2 ba1.7k sqft701 Lakeland Dr, West Tawakoni, TX 75474For Sale
 MLS ID #21297409, Danny Rodriguez. NTREIS
 - $279,0003 bd2 ba1.6k sqft705 Lakeland Dr, West Tawakoni, TX 75474For Sale
 MLS ID #21297398, Danny Rodriguez. NTREIS
 - $239,0003 bd2 ba1.4k sqft400 Kenny Dr, West Tawakoni, TX 75474For Sale
 MLS ID #21297699, Yolanda Simmensen. NTREIS
 - $268,0003 bd2 ba1.6k sqft118 Vaughn Ln, Quinlan, TX 75474For SaleMLS ID #21201518, Mallory Ray. NTREIS
- $259,0003 bd2 ba1.4k sqft199 Seagrove Ln, Quinlan, TX 75474For SaleMLS ID #21210718, Claudia Moreira. NTREIS
- $339,0003 bd2 ba1.9k sqft213 Club Cir, Point, TX 75472For SaleMLS ID #21342886, Stacey Moore. NTREIS
- $230,0003 bd2 ba1.3k sqft1006 S Telegraph Cir, Quinlan, TX 75474For SaleMLS ID #21303195, Candice Jimenez. NTREIS
- $320,0003 bd2 ba1.3k sqft2538 County Road 3127, Greenville, TX 75402For SaleMLS ID #21337585, Priscilla Derrington. NTREIS
- $324,0003 bd2 ba1.2k sqft8041 County Road 2584, Royse City, TX 75189For SaleMLS ID #21346610, Veronica Warwick. NTREIS
- $239,0003 bd2 ba1.2k sqft123 Seagrove Ln, Quinlan, TX 75474For SaleMLS ID #21210780, Claudia Moreira. NTREIS
- $329,9003 bd2 ba1.6k sqft230 Rs County Rd #1530, Pt, TX 75472For SaleMLS ID #21335529, LeeAnn Doss. NTREIS
- $299,9993 bd2 ba1.7k sqft1114 N Catherine St, Terrell, TX 75160For SaleMLS ID #21354070, Sammy Saavedra. NTREIS
- $299,0003 bd2 ba1.3k sqft228 Mill St, Emory, TX 75440For SaleMLS ID #21344500, Tracey Pitre. NTREIS
- $293,0003 bd2 ba1.7k sqft162 Pelican Dr, Pt, TX 75472For SaleMLS ID #21168662, April Clements. NTREIS
- $309,0003 bd2 ba1.3k sqft177 Mill St, Emory, TX 75440For SaleMLS ID #21280963, Karen Hawthorne. NTREIS
- $299,0004 bd2 ba1.7k sqft1928 Glen Meadow Dr, Royse City, TX 75189For SaleMLS ID #21309064, Emily White. NTREIS
- $309,9003 bd3 ba1.9k sqft2524 Gaulding St, Royse City, TX 75189For SaleMLS ID #21356784, Karen Wydra. NTREIS
- $323,5003 bd2 ba1.7k sqft2509 Hollon Dr, Caddo Mills, TX 75135For SaleMLS ID #21283527, Melodie Watts. NTREIS
- from $298,9004 bd2 ba1.7k sqftReed Plan, Delano Estates, Greenville, TX 75401New ConstructionLGI Homes
