Priced to sell!
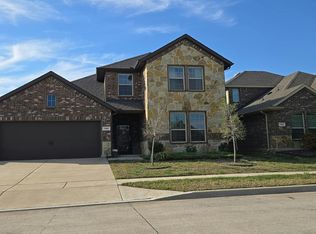
Move-in ready 3 bedroom, 2 bathroom home with an open concept floor plan and great outdoor space! This home features fresh interior paint and brand new flooring throughout the living room and bedrooms, giving the home a clean, modern feel.
The open living, dining, and kitchen layout creates a bright and spacious environment that’s perfect for everyday living and entertaining.
Step outside to a huge concrete patio, ideal for grilling, entertaining, or relaxing evenings outdoors. The large backyard provides plenty of room for kids, pets, gardening, or future outdoor projects.
With its recent updates, open layout, and oversized outdoor space, this home is a must-see. Schedule your private showing today!
For sale
Price cut: $5K (9/1)
$255,000
118 Vaughn Ln, Quinlan, TX 75474
3beds
1,612sqft
Single Family Residence
Built in 2014
8,407 Square Feet Lot
$-- Zestimate®
$158/sqft
$-- HOA
What's special
Clean modern feelFresh interior paintOpen concept floor planLarge backyardOversized outdoor spaceGreat outdoor spaceBright and spacious environment
- 82 days
- 408
- 31
Zillow last checked:
Listing updated:
Listed by:
Mallory Ray 0786035 972-771-6970,
Regal, REALTORS 972-771-6970
Source: NTREIS,MLS#: 21201518
Facts & features
Interior
Bedrooms & bathrooms
- Bedrooms: 3
- Bathrooms: 2
- Full bathrooms: 2
Primary bedroom
- Features: Closet Cabinetry, Ceiling Fan(s), Dual Sinks, Double Vanity, En Suite Bathroom, Jetted Tub, Walk-In Closet(s)
- Level: First
- Dimensions: 16 x 13
Living room
- Level: First
- Dimensions: 18 x 17
Heating
- Central, Fireplace(s)
Cooling
- Central Air, Ceiling Fan(s)
Appliances
- Included: Dishwasher, Electric Oven, Electric Range, Electric Water Heater, Disposal, Microwave, Refrigerator
- Laundry: Washer Hookup, Dryer Hookup, ElectricDryer Hookup, Laundry in Utility Room
Features
- Decorative/Designer Lighting Fixtures, Double Vanity, Granite Counters, High Speed Internet, Open Floorplan, Cable TV, Walk-In Closet(s)
- Flooring: Carpet, Tile, Vinyl
- Has basement: No
- Number of fireplaces: 1
- Fireplace features: Living Room, Wood Burning
Interior area
- Total interior livable area: 1,612 sqft
Video & virtual tour
Property
Parking
- Total spaces: 2
- Parking features: Driveway, Garage, Paved
- Attached garage spaces: 2
Features
- Levels: One
- Stories: 1
- Patio & porch: Patio, Rooftop, Covered
- Exterior features: Awning(s)
- Pool features: None
- Fencing: Chain Link,Wood
Lot
- Size: 8,407 Square Feet
- Features: Back Yard, Lawn, Subdivision
Details
- Additional structures: Garage(s)
- Parcel number: 76298
Construction
Type & style
- Home type: SingleFamily
- Architectural style: Traditional,Detached
- Property subtype: Single Family Residence
Materials
- Brick
- Foundation: Slab
- Roof: Composition
Condition
- Resale
- Year built: 2014
Utilities & green energy
- Sewer: Public Sewer
- Water: Public
- Utilities for property: Electricity Available, Sewer Available, Separate Meters, Water Available, Cable Available
Community & HOA
Community
- Features: Curbs
- Security: Carbon Monoxide Detector(s)
- Subdivision: Quinlan Oaks
HOA
- Has HOA: No
Location
- Region: Quinlan
Financial & listing details
- Price per square foot: $158/sqft
- Tax assessed value: $310,406
- Annual tax amount: $5,874
- Date on market: 7/28/2026
- Cumulative days on market: 204 days
- Listing terms: Cash,Conventional,FHA
Estimated market value
Not available
Estimated sales range
Not available
Not available
Price history
| Date | Event | Price |
|---|---|---|
| 9/27/2026 | Listed for sale | $255,000$158/sqft |
Source: NTREIS #21201518 Report a problem | ||
| 9/23/2026 | Contingent | $255,000$158/sqft |
Source: NTREIS #21201518 Report a problem | ||
| 9/2/2026 | Listed for rent | $2,100$1/sqft |
Source: Zillow Rentals Report a problem | ||
| 9/1/2026 | Price change | $255,000-1.9%$158/sqft |
Source: NTREIS #21201518 Report a problem | ||
| 8/29/2026 | Price change | $260,000-3%$161/sqft |
Source: NTREIS #21201518 Report a problem | ||
| 8/20/2026 | Price change | $268,000-3.6%$166/sqft |
Source: NTREIS #21201518 Report a problem | ||
| 8/7/2026 | Listed for sale | $278,000$172/sqft |
Source: NTREIS #21201518 Report a problem | ||
| 8/4/2026 | Contingent | $278,000$172/sqft |
Source: NTREIS #21201518 Report a problem | ||
| 7/28/2026 | Listing removed | $2,100$1/sqft |
Source: Zillow Rentals Report a problem | ||
| 7/28/2026 | Listed for sale | $278,000+4.9%$172/sqft |
Source: NTREIS #21201518 Report a problem | ||
| 7/7/2026 | Listed for rent | $2,100$1/sqft |
Source: Zillow Rentals Report a problem | ||
| 7/7/2026 | Listing removed | $265,000$164/sqft |
Source: NTREIS #21201518 Report a problem | ||
| 4/20/2026 | Price change | $265,000-3.6%$164/sqft |
Source: NTREIS #21201518 Report a problem | ||
| 3/25/2026 | Price change | $275,000-3.5%$171/sqft |
Source: NTREIS #21201518 Report a problem | ||
| 3/7/2026 | Listed for sale | $285,000+54.1%$177/sqft |
Source: NTREIS #21201518 Report a problem | ||
| 3/1/2021 | Sold | -- |
Source: Agent Provided Report a problem | ||
| 12/26/2020 | Pending sale | $185,000$115/sqft |
Source: NTREIS #14476498 Report a problem | ||
| 12/7/2020 | Price change | $185,000-2.1%$115/sqft |
Source: Biggs Realty #14476498 Report a problem | ||
| 11/29/2020 | Listed for sale | $189,000$117/sqft |
Source: Biggs Realty #14476498 Report a problem | ||
Public tax history
| Year | Property taxes | Tax assessment |
|---|---|---|
| 2026 | -- | $310,406 +1.8% |
| 2025 | $4,605 -19.2% | $305,000 +2.3% |
| 2024 | $5,703 +10.4% | $298,110 +10% |
| 2023 | $5,165 +5.7% | $271,070 +14.7% |
| 2022 | $4,886 +13.2% | $236,380 +14.7% |
| 2021 | $4,317 +0.5% | $206,000 +4.7% |
| 2020 | $4,298 -1.3% | $196,700 +3.6% |
| 2019 | $4,355 -12.5% | $189,830 -3.5% |
| 2018 | $4,978 +32.3% | $196,630 +6.3% |
| 2017 | $3,764 +10.4% | $184,970 +27.6% |
| 2016 | $3,410 +2248.6% | $145,000 +107.2% |
| 2015 | $145 | $69,980 +825.7% |
| 2011 | -- | $7,560 |
| 2010 | -- | $7,560 |
| 2009 | -- | $7,560 +125% |
| 2007 | -- | $3,360 |
| 2006 | -- | $3,360 |
| 2005 | -- | $3,360 +33.3% |
| 2004 | -- | $2,520 +33.3% |
| 2002 | -- | $1,890 -10% |
| 2001 | -- | $2,100 |
Find assessor info on the county website
Monthly payment
Est. payment
Payment breakdown
Explore the cost of this home by adjusting the details. Changes won't be saved.Climate risks
Neighborhood: 75474
Nearby schools
Schools provided by the listing agent
- Elementary: Cannon
- Middle: Thompson,Butler
- High: Ford
- District: Quinlan ISD
Source: NTREIS. This data may not be complete. We recommend contacting the local school district to confirm school assignments for this home.
Similar homes
- $270,0003 bd2 ba1.4k sqft332 Comanche Trl, West Tawakoni, TX 75474For Sale
 MLS ID #21347100, Twyla Williams. NTREIS
 - $--4 bd3 ba2.1k sqft723 Barbary Ln, Royse City, TX 75189Auction
 Auction.com 2
 - $249,9903 bd2 ba1.4k sqft3304 Overstreet Ln, Royse City, TX 75189For Sale
 MLS ID #21345784, Tmac McKenzie. NTREIS
 - $249,0003 bd2 ba1.4k sqft3802 College St, Greenville, TX 75401For Sale
 MLS ID #21332396, Katia Camacho. NTREIS
