WELCOME HOME! Welcome to your turn-key oasis—with NO HOA restrictions! Situated on an expansive lot with an enterainers' back yard, this beautifully maintained 3-bedroom, 2-bathroom home combines effortless charm with exceptional functionality. From the moment you arrive, the striking curb appeal and abundance of parking set the tone. Step inside to discover light-filled living spaces adorned with gorgeous flooring and a versatile layout designed to fit your lifestyle—easily accommodating a dedicated home office or a second living room. At the heart of the home, the main living area features a cozy wood-burning fireplace, perfect for relaxing evenings. The open-concept kitchen is a host’s dream, complete with a center island, breakfast bar, and seamless flow for entertaining. The thoughtfully designed split-bedroom layout ensures maximum privacy. Retreat to the spacious primary suite, complete with an ensuite bath featuring a separate garden tub, walk-in shower, and a generous walk-in closet.
Outside, the true showcase awaits: an enormous, party-sized backyard with a spacious covered patio—ideal for weekend BBQs, outdoor gatherings, or peaceful morning coffee. With pride of ownership evident in every detail, this move-in-ready gem won't last long. Schedule your tour today!
For sale
$240,000
1004 Oak Grove Ln, Royse City, TX 75189
3beds
1,316sqft
:
Get pre-qualified$1,667/mo
Single Family Residence
Built in 1988
3,571 Square Feet Lot
$237,000 Zestimate®
$182/sqft
$-- HOA
What's special
Cozy wood-burning fireplaceEnormous party-sized backyardLight-filled living spacesStriking curb appealGorgeous flooringThoughtfully designed split-bedroom layoutAbundance of parking
- 4 days |
- 384 |
- 51 |
Likely to sell faster than
Zillow last checked:
Listing updated:
Listed by:
Jason Carroll 0566970 214-962-9620,
Keller Williams Realty DPR 972-732-6000
Source: NTREIS,MLS#: 21346771
Facts & features
Interior
Bedrooms & bathrooms
- Bedrooms: 3
- Bathrooms: 2
- Full bathrooms: 2
Primary bedroom
- Level: First
- Dimensions: 99 x 99
Living room
- Level: First
- Dimensions: 99 x 99
Heating
- Central
Cooling
- Central Air
Appliances
- Included: Dishwasher, Gas Oven
Features
- Decorative/Designer Lighting Fixtures, High Speed Internet, Cable TV
- Has basement: No
- Number of fireplaces: 1
- Fireplace features: Wood Burning
Interior area
- Total interior livable area: 1,316 sqft
Video & virtual tour
Property
Parking
- Total spaces: 1
- Parking features: Additional Parking, Driveway, Garage
- Attached garage spaces: 1
Features
- Levels: One
- Stories: 1
- Patio & porch: Covered
- Pool features: None
Lot
- Size: 3,571 Square Feet
Details
- Parcel number: 000000021755
Construction
Type & style
- Home type: SingleFamily
- Architectural style: Detached
- Property subtype: Single Family Residence
Materials
- Foundation: Slab
Condition
- Year built: 1988
Utilities & green energy
- Sewer: Public Sewer
- Water: Public
- Utilities for property: Sewer Available, Water Available, Cable Available
Community & HOA
Community
- Subdivision: Rustic Meadows #2
HOA
- Has HOA: No
Location
- Region: Royse City
Financial & listing details
- Price per square foot: $182/sqft
- Tax assessed value: $252,475
- Annual tax amount: $5,262
- Date on market: 7/31/2026
Estimated market value
$237,000
$225,000 - $249,000
$1,730/mo
Price history
| Date | Event | Price |
|---|---|---|
| 7/31/2026 | Listed for sale | $240,000+50%$182/sqft |
Source: NTREIS #21346771 Report a problem | ||
| 3/31/2021 | Listing removed | -- |
Source:  Keller Williams Report a problem Keller Williams Report a problem | ||
| 3/2/2021 | Pending sale | $160,000$122/sqft |
Source: Keller Williams Realty Dallas Midtown #14520296 Report a problem | ||
| 2/23/2021 | Listed for sale | $160,000$122/sqft |
Source: Keller Williams Realty Dallas Midtown #14520296 Report a problem | ||
Public tax history
| Year | Property taxes | Tax assessment |
|---|---|---|
| 2025 | $5,262 +3.9% | $252,475 +4.1% |
| 2024 | $5,062 -1.2% | $242,460 +0.2% |
| 2023 | $5,123 -3.4% | $241,930 +6.8% |
| 2022 | $5,301 +47.6% | $226,500 +37.1% |
| 2021 | $3,591 +6.4% | $165,190 +5.9% |
| 2020 | $3,375 | $155,940 +6.8% |
| 2019 | -- | $145,950 +12.3% |
| 2018 | $2,987 +19.4% | $129,950 +3.1% |
| 2017 | $2,503 +18% | $126,050 +7.2% |
| 2016 | $2,120 | $117,530 +28.6% |
| 2015 | $2,120 | $91,370 +5.7% |
| 2014 | $2,120 | $86,430 +1.5% |
| 2013 | -- | $85,140 -11.7% |
| 2012 | -- | $96,370 -1% |
| 2011 | -- | $97,320 -1% |
| 2010 | -- | $98,330 -0.9% |
| 2009 | -- | $99,270 |
| 2008 | -- | $99,270 +1% |
| 2007 | -- | $98,330 +0.6% |
| 2006 | -- | $97,720 +2.5% |
| 2005 | -- | $95,340 +1.4% |
| 2004 | -- | $94,030 +3.6% |
| 2003 | -- | $90,740 +4% |
| 2002 | -- | $87,210 +16.7% |
| 2001 | -- | $74,730 |
Find assessor info on the county website
Monthly payment
Est. payment
Payment breakdown
Explore the cost of this home by adjusting the details. Changes won't be saved.Climate risks
Neighborhood: Rustic Meadows
Nearby schools
GreatSchools rating
- 4/10Davis Elementary SchoolGrades: PK-5Distance: 1.6 mi
- 4/10Royse City Middle SchoolGrades: 6-8Distance: 1.8 mi
- 5/10Royse City High SchoolGrades: 9-12Distance: 3.1 mi
Schools provided by the listing agent
- Elementary: Davis
- Middle: Ouida Baley
- High: Royse City
- District: Royse City ISD
Source: NTREIS. This data may not be complete. We recommend contacting the local school district to confirm school assignments for this home.
- $227,4003 bd2 ba1.2k sqft1008 Oak Grove Ln, Royse City, TX 75189Off Market

- $222,9003 bd2 ba1.2k sqft1000 Oak Grove Ln, Royse City, TX 75189Off Market
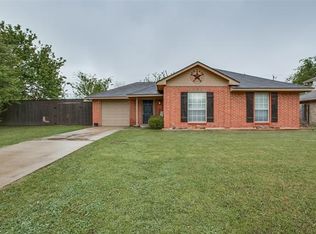
- $228,8003 bd2 ba1.3k sqft338 Pin Oak Ln, Royse City, TX 75189Off Market

- $221,7004 bd2 ba1.1k sqft342 Pin Oak Ln, Royse City, TX 75189Off Market
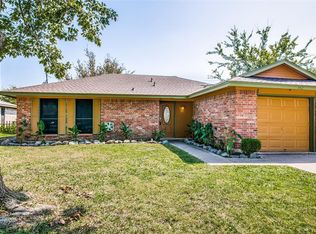
- $215,0003 bd2 ba1.3k sqft334 Pin Oak Ln, Royse City, TX 75189Off Market
- $236,2003 bd2 ba1.2k sqft1001 Loganwood Dr, Royse City, TX 75189Off Market
- $245,2003 bd2 ba1.3k sqft346 Pin Oak Ln, Royse City, TX 75189Off Market
- $230,3003 bd2 ba1.2k sqft1012 Oak Grove Ln, Royse City, TX 75189Off Market
A local agent can set up tours, give advice and negotiate with sellers.
Similar homes
- $325,0003 bd2 ba1.5k sqft306 Barton St, Royse City, TX 75189For Sale
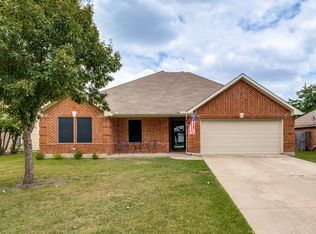 MLS ID #21334285, Sonja Cook. NTREIS
 - $249,9993 bd2 ba1.6k sqft3600 Spruce St, Royse City, TX 75189For Sale
 MLS ID #21327130, Raquel Rubio. NTREIS
 - $267,9003 bd2 ba1.8k sqft413 Sandy Ln, Royse City, TX 75189For Sale
 MLS ID #21304589, Casi Fricks. NTREIS
 - $324,0003 bd2 ba1.2k sqft8041 County Road 2584, Royse City, TX 75189For Sale
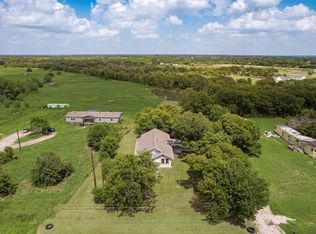 MLS ID #21346610, Veronica Warwick. NTREIS
 - $269,0003 bd2 ba1.3k sqft1400 Silver Maple Ln, Royse City, TX 75189For SaleMLS ID #21296011, Tammy Carter. NTREIS
- $250,0003 bd2 ba1.8k sqft2404 Christi Ln, Caddo Mills, TX 75135For SaleMLS ID #21346839, Natalie Martinez. NTREIS
- $296,0004 bd2 ba1.7k sqft508 Ame Ln, Royse City, TX 75189For SaleMLS ID #21322904, Evelyn Durnin. NTREIS
- $315,0003 bd2 ba1.7k sqft556 Declaration Way, Fate, TX 75189For SaleMLS ID #21346046, Patty Turner. NTREIS
- $239,9003 bd2 ba1.2k sqft8312 Charles St, Greenville, TX 75402For SaleMLS ID #21336034, Dennisha Denney. NTREIS
- $234,0003 bd2 ba1.3k sqft4022 William St, Sachse, TX 75048For SaleMLS ID #21248246, John Alvarez. NTREIS
- $275,0003 bd2 ba1.6k sqft515 Laurel Ln, Fate, TX 75087For SaleMLS ID #21290618, Aline Gomez. NTREIS
- $215,0003 bd2 ba1.2k sqft112 Sebastian Ln, Nevada, TX 75173For SaleMLS ID #21192726, Kris Segrest. NTREIS
- $259,9003 bd2 ba1.7k sqft3306 Bonnie Lea St, Greenville, TX 75402For SaleMLS ID #21343449, Dennisha Denney. NTREIS
- $230,0003 bd2 ba1k sqft909 E High St, Terrell, TX 75160For SaleMLS ID #21338564, Haley Hinds. NTREIS
- $210,0002 bd1 ba925 sqft121 Ticky Dr, Princeton, TX 75407For SaleMLS ID #21346673, Jessica Hargis. NTREIS
- $249,9003 bd2 ba1.4k sqft2206 Kaitlyn Cir, Caddo Mills, TX 75135For SaleMLS ID #21290755, Amy Downs. NTREIS
- $239,9903 bd1 ba1k sqft105 Weaver St, Forney, TX 75126For SaleMLS ID #21342716, Chase Crawford. NTREIS
- $238,0003 bd2 ba1.6k sqft4305 Templeton St, Greenville, TX 75401For SaleMLS ID #21284430, Nancy Herrera. NTREIS
- $314,0003 bd2 ba1.3k sqft710 Fleming St, Wylie, TX 75098For SaleMLS ID #21349962, Kelly Boulton. NTREIS
- $259,9003 bd2 ba1.3k sqft224 Rockcrest Dr, Mesquite, TX 75150For SaleMLS ID #21343235, Lynette Thomas. NTREIS
