Move-in ready, this single-story Royse City home offers 3 bedrooms, 2 full baths, a 2-car garage and a flexible floor plan designed for comfortable everyday living. A spacious main living area features vaulted ceilings and flows easily into the kitchen and surrounding living spaces. The versatile front room provides additional space for a home office, formal dining, sitting area or second living space, while the split-bedroom layout creates separation between the primary and secondary bedrooms. The kitchen offers generous cabinet and counter space along with electric appliances and a gas range. The spacious primary suite features a vaulted ceiling and ensuite bath with dual sinks and a separate shower. Improvements include the roof, HVAC system, water heater, garbage disposal, interior paint, wood and tile flooring and carpet in the bedrooms. Outdoor features add even more functionality with a back patio equipped with surround sound speakers, an 8-foot board-on-board privacy fence and a Tuff Shed providing additional storage. Mature surroundings and an established neighborhood setting complement the home's practical layout and updates.
Conveniently located in Royse City with quick access to I-30 for connections toward Rockwall, Lake Ray Hubbard and the greater Dallas area. Shopping, dining, parks and everyday conveniences are nearby, while Lake Ray Hubbard offers boating, fishing and outdoor recreation. With extensive improvements, flexible living spaces, a split-bedroom design, and convenient access to I-30, this home offers plenty of space and versatility inside and out. Schedule your home tour today!
Pending
Price cut: $12.8K (9/28)
$249,000
413 Sandy Ln, Royse City, TX 75189
3beds
1,820sqft
Single Family Residence
Built in 2006
8,450 Square Feet Lot
$247,000 Zestimate®
$137/sqft
$8/mo HOA
What's special
- 21 days
- 305
- 25
Likely to sell faster than
Zillow last checked:
Listing updated:
Listed by:
Casi Fricks 0592712 972-954-4791,
Redfin Corporation 972-954-4791
Source: NTREIS,MLS#: 21397698
Facts & features
Interior
Bedrooms & bathrooms
- Bedrooms: 3
- Bathrooms: 2
- Full bathrooms: 2
Primary bedroom
- Features: En Suite Bathroom, Walk-In Closet(s)
- Level: First
- Dimensions: 13 x 15
Bedroom
- Level: First
- Dimensions: 13 x 11
Bedroom
- Level: First
- Dimensions: 13 x 10
Primary bathroom
- Features: Built-in Features, Dual Sinks, En Suite Bathroom, Solid Surface Counters, Separate Shower
- Level: First
- Dimensions: 10 x 9
Breakfast room nook
- Level: First
- Dimensions: 15 x 8
Dining room
- Level: First
- Dimensions: 11 x 14
Other
- Level: First
- Dimensions: 5 x 8
Kitchen
- Features: Built-in Features, Eat-in Kitchen, Pantry, Solid Surface Counters
- Level: First
- Dimensions: 19 x 10
Laundry
- Level: First
- Dimensions: 7 x 9
Living room
- Features: Ceiling Fan(s)
- Level: First
- Dimensions: 18 x 19
Heating
- Central, Natural Gas
Cooling
- Central Air, Ceiling Fan(s), Electric
Appliances
- Included: Built-In Gas Range, Dishwasher, Disposal, Microwave
Features
- Decorative/Designer Lighting Fixtures, Eat-in Kitchen, Kitchen Island, Open Floorplan, Pantry, Cable TV, Walk-In Closet(s)
- Flooring: Carpet, Ceramic Tile
- Has basement: No
- Has fireplace: No
- Fireplace features: None
Interior area
- Total interior livable area: 1,820 sqft
Video & virtual tour
Property
Parking
- Total spaces: 2
- Parking features: Alley Access, Door-Multi, Garage, Garage Door Opener, Garage Faces Rear
- Attached garage spaces: 2
Features
- Levels: One
- Stories: 1
- Exterior features: Rain Gutters, Storage
- Pool features: None
- Fencing: Back Yard,Gate,Privacy,Wood
Lot
- Size: 8,450 Square Feet
- Features: Interior Lot, Landscaped, Subdivision, Few Trees
Details
- Parcel number: 000000061551
Construction
Type & style
- Home type: SingleFamily
- Architectural style: Traditional,Detached
- Property subtype: Single Family Residence
Materials
- Brick, Frame, Wood Siding
- Foundation: Slab
- Roof: Composition
Condition
- Resale
- Year built: 2006
Utilities & green energy
- Sewer: Public Sewer
- Water: Public
- Utilities for property: Sewer Available, Water Available, Cable Available
Community & HOA
Community
- Security: Smoke Detector(s)
- Subdivision: Sunrise Meadows Ph 1
HOA
- Has HOA: Yes
- Services included: Association Management
- HOA fee: $95 annually
- HOA name: Village Assoc Mgmt
- HOA phone: 214-552-1629
Location
- Region: Royse City
Financial & listing details
- Price per square foot: $137/sqft
- Tax assessed value: $315,040
- Annual tax amount: $6,566
- Date on market: 9/28/2026
- Cumulative days on market: 189 days
- Listing terms: Cash,Conventional,FHA,VA Loan
- Exclusions: None
Estimated market value
$247,000
$235,000 - $259,000
$1,889/mo
Price history
| Date | Event | Price |
|---|---|---|
| 10/12/2026 | Pending sale | $249,000$137/sqft |
Source: NTREIS #21397698 Report a problem | ||
| 10/8/2026 | Contingent | $249,000$137/sqft |
Source: NTREIS #21397698 Report a problem | ||
| 9/28/2026 | Price change | $249,000-4.9%$137/sqft |
Source: NTREIS #21397698 Report a problem | ||
| 9/21/2026 | Price change | $261,8000%$144/sqft |
Source: NTREIS #21304589 Report a problem | ||
| 9/8/2026 | Price change | $261,9000%$144/sqft |
Source: NTREIS #21304589 Report a problem | ||
| 9/3/2026 | Price change | $262,000-2.1%$144/sqft |
Source: NTREIS #21304589 Report a problem | ||
| 8/31/2026 | Price change | $267,5000%$147/sqft |
Source: NTREIS #21304589 Report a problem | ||
| 8/24/2026 | Price change | $267,6000%$147/sqft |
Source: NTREIS #21304589 Report a problem | ||
| 8/17/2026 | Price change | $267,7000%$147/sqft |
Source: NTREIS #21304589 Report a problem | ||
| 8/10/2026 | Price change | $267,8000%$147/sqft |
Source: NTREIS #21304589 Report a problem | ||
| 7/30/2026 | Price change | $267,9000%$147/sqft |
Source: NTREIS #21304589 Report a problem | ||
| 7/7/2026 | Price change | $268,000-1.1%$147/sqft |
Source: NTREIS #21304589 Report a problem | ||
| 6/24/2026 | Price change | $271,000-0.4%$149/sqft |
Source: NTREIS #21304589 Report a problem | ||
| 6/9/2026 | Price change | $272,000-0.4%$149/sqft |
Source: NTREIS #21220618 Report a problem | ||
| 6/4/2026 | Price change | $273,000-0.4%$150/sqft |
Source: NTREIS #21220618 Report a problem | ||
| 5/27/2026 | Price change | $274,000-0.4%$151/sqft |
Source: NTREIS #21220618 Report a problem | ||
| 5/15/2026 | Price change | $275,000-0.7%$151/sqft |
Source: NTREIS #21220618 Report a problem | ||
| 5/11/2026 | Price change | $277,000-0.4%$152/sqft |
Source: NTREIS #21220618 Report a problem | ||
| 4/28/2026 | Price change | $278,000-0.7%$153/sqft |
Source: NTREIS #21220618 Report a problem | ||
| 4/2/2026 | Listed for sale | $280,000+24.4%$154/sqft |
Source: NTREIS #21220618 Report a problem | ||
| 4/26/2021 | Sold | -- |
Source: Agent Provided Report a problem | ||
| 4/2/2021 | Pending sale | $225,000$124/sqft |
Source: NTREIS #14529667 Report a problem | ||
| 3/25/2021 | Listed for sale | $225,000+32.4%$124/sqft |
Source: NTREIS #14529667 Report a problem | ||
| 6/29/2016 | Sold | -- |
Source: Agent Provided Report a problem | ||
| 6/3/2016 | Pending sale | $169,900$93/sqft |
Source: Coldwell Banker Residential Brokerage - Rockwall #13384157 Report a problem | ||
| 6/1/2016 | Listed for sale | $169,900$93/sqft |
Source: Coldwell Banker Residential Brokerage - Rockwall #13384157 Report a problem | ||
Public tax history
| Year | Property taxes | Tax assessment |
|---|---|---|
| 2025 | $6,566 +27.3% | $315,040 +2.5% |
| 2024 | $5,159 -6.7% | $307,220 -4.1% |
| 2023 | $5,527 -11.4% | $320,408 +10% |
| 2022 | $6,240 +33.6% | $291,280 +38.5% |
| 2021 | $4,670 +0.8% | $210,240 +0.9% |
| 2020 | $4,635 | $208,440 +4% |
| 2019 | -- | $200,360 -3.3% |
| 2018 | $4,794 +10% | $207,180 +14.6% |
| 2017 | $4,359 +25.9% | $180,850 +14% |
| 2016 | $3,464 | $158,590 +14.6% |
| 2015 | $3,464 | $138,340 +9.6% |
| 2014 | $3,464 | $126,270 +1% |
| 2013 | -- | $125,010 |
| 2012 | -- | $125,010 +1% |
| 2011 | -- | $123,830 -0.8% |
| 2010 | -- | $124,880 -0.8% |
| 2009 | -- | $125,920 -0.8% |
| 2008 | -- | $126,960 |
| 2007 | -- | $126,960 |
Find assessor info on the county website
Monthly payment
Est. payment
Payment breakdown
Explore the cost of this home by adjusting the details. Changes won't be saved.Climate risks
Neighborhood: Sunrise Meadows
Nearby schools
Schools provided by the listing agent
- Elementary: Anita Scott
- Middle: Royse City
- High: Royse City
- District: Royse City ISD
Source: NTREIS. This data may not be complete. We recommend contacting the local school district to confirm school assignments for this home.

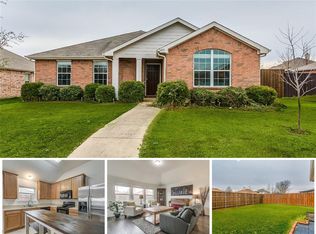
Similar homes
- $--3 bd2 ba1.8k sqft402 Oleander Dr, Fate, TX 75189AuctionAuction.com 2
- $263,9004 bd2 ba1.8k sqft825 Rowdy Dr, Royse City, TX 75189For Sale
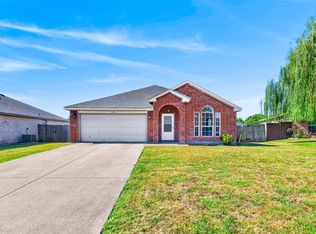 MLS ID #21357518, Monica Rowlett. NTREIS
- $335,0004 bd2 ba1.7k sqft503 Fireside Pl, Royse City, TX 75189For Sale
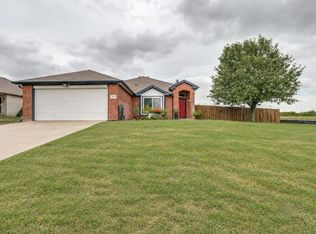 MLS ID #21404154, Kerri Humble. NTREIS
- $250,0004 bd2 ba1.7k sqft1312 Honeysuckle Dr, Royse City, TX 75189For Sale
 MLS ID #20952551, Tia Parker. NTREIS
