Welcome home to this charming 3-bedroom, 2-bath residence with a 2nd living room nestled on a quiet cul-de-sac in the desirable Dixie Street Subdivision of Caddo Mills. Fresh interior paint and an inviting open-concept layout create a bright, welcoming atmosphere perfect for everyday living and entertaining.
The spacious kitchen features abundant cabinet and counter space, a farmhouse sink, built-in microwave, and dishwasher, making meal preparation both functional and convenient. The open floor plan seamlessly connects the living, dining, and kitchen areas, providing flexibility for today's lifestyle.
Enjoy peaceful backyard views of open fields and mature trees, offering a sense of privacy and country charm while remaining close to schools, shopping, and dining. An adjacent neighborhood park provides a playground and grilling area, perfect for outdoor gatherings and family fun.
With no HOA, low property taxes, and a $5,000 seller credit toward carpet allowance, this home offers exceptional value and an opportunity to make it your own. **Owner will convert the garage with an acceptable offer, providing additional flexible living space to suit your needs.**
Don't miss your chance to enjoy small-town living with easy access to the Metroplex in growing Caddo Mills, Texas.
For sale
Price cut: $100 (7/30)
$249,900
2206 Kaitlyn Cir, Caddo Mills, TX 75135
3beds
1,479sqft
:
Get pre-qualified$1,836/mo
Single Family Residence
Built in 2007
8,799 Square Feet Lot
$243,700 Zestimate®
$169/sqft
$-- HOA
What's special
Fresh interior paintBuilt-in microwaveBright welcoming atmosphereQuiet cul-de-sacFarmhouse sinkSpacious kitchenInviting open-concept layout
- 61 days |
- 205 |
- 20 |
Zillow last checked:
Listing updated:
Listed by:
Amy Downs 0449524 972-839-8367,
DHS Realty 972-979-8413
Source: NTREIS,MLS#: 21290755
Facts & features
Interior
Bedrooms & bathrooms
- Bedrooms: 3
- Bathrooms: 2
- Full bathrooms: 2
Primary bedroom
- Level: First
- Dimensions: 19 x 11
Bedroom
- Level: First
- Dimensions: 10 x 10
Primary bathroom
- Features: Built-in Features, Dual Sinks, En Suite Bathroom, Granite Counters, Garden Tub/Roman Tub, Separate Shower
- Level: First
- Dimensions: 13 x 11
Dining room
- Level: First
- Dimensions: 10 x 8
Other
- Features: Built-in Features
- Level: First
- Dimensions: 0 x 0
Kitchen
- Features: Built-in Features
- Level: First
- Dimensions: 10 x 8
Living room
- Features: Ceiling Fan(s)
- Level: First
- Dimensions: 16 x 14
Heating
- Central, Electric
Cooling
- Central Air, Electric
Appliances
- Included: Dishwasher, Electric Range
Features
- Decorative/Designer Lighting Fixtures, High Speed Internet, Cable TV
- Flooring: Laminate
- Windows: Window Coverings
- Has basement: No
- Has fireplace: No
Interior area
- Total interior livable area: 1,479 sqft
Video & virtual tour
Property
Parking
- Total spaces: 2
- Parking features: Converted Garage, Door-Single, Garage Faces Front
- Has attached garage: Yes
- Covered spaces: 2
Features
- Levels: One
- Stories: 1
- Patio & porch: Covered, Patio
- Exterior features: Rain Gutters
- Pool features: None
- Fencing: Fenced
Lot
- Size: 8,799 Square Feet
- Features: Cul-De-Sac
- Residential vegetation: Grassed
Details
- Parcel number: 132201
Construction
Type & style
- Home type: SingleFamily
- Architectural style: Traditional,Detached
- Property subtype: Single Family Residence
Materials
- Brick
- Foundation: Slab
- Roof: Composition
Condition
- Year built: 2007
Utilities & green energy
- Sewer: Public Sewer
- Water: Public
- Utilities for property: Sewer Available, Water Available, Cable Available
Community & HOA
Community
- Features: Park
- Security: Fire Alarm, Smoke Detector(s)
- Subdivision: Dixie Street Add
HOA
- Has HOA: No
Location
- Region: Caddo Mills
Financial & listing details
- Price per square foot: $169/sqft
- Tax assessed value: $254,450
- Annual tax amount: $5,803
- Date on market: 6/4/2026
- Cumulative days on market: 62 days
- Listing terms: Cash,Conventional,FHA,VA Loan
Estimated market value
$243,700
$232,000 - $256,000
$1,761/mo
Price history
| Date | Event | Price |
|---|---|---|
| 7/30/2026 | Price change | $249,9000%$169/sqft |
Source: NTREIS #21290755 Report a problem | ||
| 7/23/2026 | Price change | $250,000-3.8%$169/sqft |
Source: NTREIS #21290755 Report a problem | ||
| 6/18/2026 | Price change | $259,900-1.9%$176/sqft |
Source: NTREIS #21290755 Report a problem | ||
| 6/11/2026 | Price change | $264,9000%$179/sqft |
Source: NTREIS #21290755 Report a problem | ||
| 6/4/2026 | Listed for sale | $265,000+35.9%$179/sqft |
Source: NTREIS #21290755 Report a problem | ||
| 12/15/2020 | Listing removed | $195,000$132/sqft |
Source: RE/MAX 3D Real Estate #14454287 Report a problem | ||
| 12/4/2020 | Pending sale | $195,000$132/sqft |
Source: RE/MAX-3D REAL ESTATE #14454287 Report a problem | ||
| 10/16/2020 | Listed for sale | $195,000$132/sqft |
Source: RE/MAX-3D REAL ESTATE #14454287 Report a problem | ||
Public tax history
| Year | Property taxes | Tax assessment |
|---|---|---|
| 2025 | $5,803 +4% | $254,450 +3.2% |
| 2024 | $5,580 +5.5% | $246,480 +6.1% |
| 2023 | $5,290 -9% | $232,380 +0.4% |
| 2022 | $5,814 +18.8% | $231,360 +26.3% |
| 2021 | $4,893 +23.3% | $183,200 +17.4% |
| 2020 | $3,970 -6.2% | $156,090 +1.4% |
| 2019 | $4,230 +0.9% | $153,890 +6.3% |
| 2018 | $4,192 +6.6% | $144,750 +8.1% |
| 2017 | $3,934 +12% | $133,860 +12.8% |
| 2016 | $3,513 +15.3% | $118,660 +9.9% |
| 2015 | $3,046 | $107,970 +7.3% |
| 2014 | $3,046 | $100,630 +2% |
| 2013 | -- | $98,620 -1.3% |
| 2012 | -- | $99,920 -1.3% |
| 2011 | -- | $101,270 +2.3% |
| 2010 | -- | $98,950 -0.9% |
| 2009 | -- | $99,820 -2.7% |
| 2008 | -- | $102,540 +606.7% |
| 2007 | -- | $14,510 |
| 2006 | -- | $14,510 |
Find assessor info on the county website
Monthly payment
Est. payment
Payment breakdown
Explore the cost of this home by adjusting the details. Changes won't be saved.Climate risks
Neighborhood: 75135
Nearby schools
GreatSchools rating
- 6/10CADDO MILLS INTGrades: 5-6Distance: 0.7 mi
- 7/10Caddo Mills Middle SchoolGrades: 7-8Distance: 1.2 mi
- 6/10Caddo Mills High SchoolGrades: 9-12Distance: 0.6 mi
Schools provided by the listing agent
- Elementary: Kathryn Griffis
- Middle: Caddomills
- High: Caddomills
- District: Caddo Mills ISD
Source: NTREIS. This data may not be complete. We recommend contacting the local school district to confirm school assignments for this home.
- $221,600-- bd-- ba1.1k sqft2208 Kaitlyn Cir, Caddo Mills, TX 75135Off Market
- $--3 bd2 ba1.1k sqft2204 Kaitlyn Cir, Caddo Mills, TX 75135Sold

- $--3 bd2 ba1.1k sqft2210 Kaitlyn Cir, Caddo Mills, TX 75135Sold

- $253,2003 bd2 ba1.6k sqft2202 Kaitlyn Cir, Caddo Mills, TX 75135Off Market
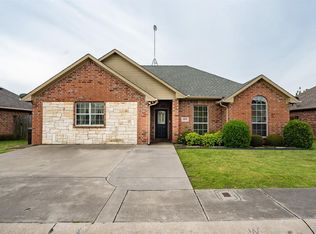
- $259,6004 bd2 ba1.5k sqft2212 Kaitlyn Cir, Caddo Mills, TX 75135Off Market
- $--3 bd2 ba1.4k sqft2214 Kaitlyn Cir, Caddo Mills, TX 75135Sold
- $219,4003 bd-- ba1.1k sqft2200 Kaitlyn Cir, Caddo Mills, TX 75135Off Market
- $228,2003 bd2 ba1.1k sqft2216 Kaitlyn Cir, Caddo Mills, TX 75135Off Market
A local agent can set up tours, give advice and negotiate with sellers.
Similar homes
- $250,0003 bd2 ba1.8k sqft2404 Christi Ln, Caddo Mills, TX 75135For Sale
 MLS ID #21346839, Natalie Martinez. NTREIS
 - $268,7004 bd2 ba2k sqft110 Whitetail Way, Caddo Mills, TX 75135For Sale
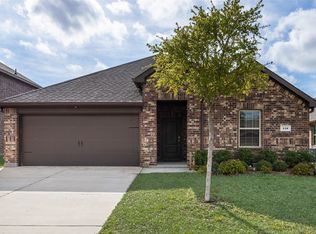 MLS ID #21224530, Chris Dorward. NTREIS
 - $245,0003 bd2 ba1.5k sqft806 Twin Edge Dr, Royse City, TX 75189For Sale
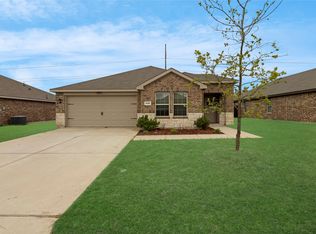 MLS ID #21306518, Emily Huynh. NTREIS
 - $249,0003 bd2 ba1.4k sqft3802 College St, Greenville, TX 75401For Sale
 MLS ID #21332396, Katia Camacho. NTREIS
 - $250,0004 bd3 ba1.5k sqft416 Azalea Dr, Nevada, TX 75173For SaleMLS ID #21287983, Elizabeth Siller. NTREIS
- $239,0003 bd2 ba1.4k sqft710 Olde Mill Rd, Royse City, TX 75189For SaleMLS ID #21322258, Steve Layer. NTREIS
- $259,9903 bd2 ba1.4k sqft3304 Overstreet Ln, Royse City, TX 75189For SaleMLS ID #21345784, Tmac McKenzie. NTREIS
- $249,9993 bd2 ba1.6k sqft3600 Spruce St, Royse City, TX 75189For SaleMLS ID #21327130, Raquel Rubio. NTREIS
- $238,0003 bd2 ba1.6k sqft4305 Templeton St, Greenville, TX 75401For SaleMLS ID #21284430, Nancy Herrera. NTREIS
- $240,0003 bd2 ba1.3k sqft1004 Oak Grove Ln, Royse City, TX 75189For SaleMLS ID #21346771, Jason Carroll. NTREIS
- $265,0003 bd2 ba1.5k sqft4517 Church St, Greenville, TX 75401For SaleMLS ID #21342383, Shelly Gupta-Sharma. NTREIS
- $249,9003 bd2 ba1.5k sqft4802 Jefferson St, Greenville, TX 75401For SaleMLS ID #21310816, Bryan Litchfield. NTREIS
- $259,9003 bd2 ba1.5k sqft891 Austin Ln, Lavon, TX 75166For SaleMLS ID #21198780, Jason Marascio. NTREIS
- $270,0003 bd2 ba1.4k sqft332 Comanche Trl W, Quinlan, TX 75474For SaleMLS ID #21347100, Twyla Williams. NTREIS
- $268,0004 bd2 ba1.5k sqft702 Saddle Oak Ln, Royse City, TX 75189For SaleMLS ID #21255494, Donald Howle. NTREIS
- $264,5004 bd2 ba2.1k sqft720 Savanna Dr, Josephine, TX 75173For SaleMLS ID #21273627, Robert Salmons. NTREIS
- $269,0003 bd2 ba1.3k sqft1400 Silver Maple Ln, Royse City, TX 75189For SaleMLS ID #21296011, Tammy Carter. NTREIS
- $275,0003 bd3 ba2k sqft10520 Woodland Dr, Greenville, TX 75402For SaleMLS ID #21313967, Christopher Pryor. NTREIS
- $245,0004 bd2 ba2k sqft903 Walnut St, Royse City, TX 75189For SaleMLS ID #21111499, Amy Downs. NTREIS
- $289,0324 bd2 ba1.6k sqft3813 Arrowchop Dr, Caddo Mills, TX 75135For SaleMLS ID #21243216, Lori Hawkins. NTREIS
