Nestled in the highly desirable area of Greenville, within the charming Oak Creek Estates, sits this diamond in the rough ready for its next chapter. Offering 2,044 sq ft, 3 bedrooms, 3 full baths, and a .282-acre lot, this home is full of potential and deserves a second chance to shine. A welcoming front dining room greets you at entry—perfect as a formal dining space or a flexible home office. The layout flows into a comfortable living area and onward to a cozy kitchen with a breakfast nook ideal for morning coffee. Three bedrooms and three full baths are thoughtfully positioned throughout the home, providing convenience and privacy. Outside, you’ll find an oversized backyard, a long driveway with gate leading out back, and a 2-car garage, offering plenty of space for vehicles, projects, or play. The location is truly key—close to L3, the country club, and walking distance to a wonderful park for the kids. Priced below market value, this home needs some cosmetic updates to restore its full potential. The roof is only a few years old, and paint concessions can be provided. Bring your vision to life and transform this property into the beautiful home it’s meant to be.
For sale
Price cut: $4.9K (7/9)
$275,000
10520 Woodland Dr, Greenville, TX 75402
3beds
2,044sqft
Single Family Residence
Built in 1999
0.28 Acres Lot
$265,200 Zestimate®
$135/sqft
$-- HOA
What's special
Oversized backyardFlexible home officeWelcoming front dining roomFormal dining spaceCozy kitchen
- 60 days
- 787
- 54
Zillow last checked:
Listing updated:
Listed by:
Christopher Pryor 0690455 903-259-9591,
JPAR - Rockwall 972-836-9295
Source: NTREIS,MLS#: 21313967
Facts & features
Interior
Bedrooms & bathrooms
- Bedrooms: 3
- Bathrooms: 3
- Full bathrooms: 3
Primary bedroom
- Level: First
- Dimensions: 1 x 1
Living room
- Level: First
- Dimensions: 1 x 1
Heating
- Central, Electric
Cooling
- Central Air, Ceiling Fan(s), Electric
Appliances
- Included: Dishwasher, Electric Cooktop, Microwave
- Laundry: In Kitchen
Features
- Eat-in Kitchen
- Flooring: Carpet, Ceramic Tile, Laminate, Linoleum
- Has basement: No
- Has fireplace: No
Interior area
- Total interior livable area: 2,044 sqft
Video & virtual tour
Property
Parking
- Total spaces: 2
- Parking features: Concrete, Driveway, Garage, Outside, Garage Faces Rear, Garage Faces Side
- Attached garage spaces: 2
Features
- Levels: One
- Stories: 1
- Patio & porch: Covered
- Exterior features: Rain Gutters
- Pool features: None
- Fencing: Back Yard,Gate,Wood
Lot
- Size: 0.28 Acres
- Features: Back Yard, Lawn, Few Trees
Details
- Parcel number: 53085
Construction
Type & style
- Home type: SingleFamily
- Architectural style: Traditional,Detached
- Property subtype: Single Family Residence
Materials
- Brick
- Foundation: Slab
- Roof: Composition
Condition
- Year built: 1999
Utilities & green energy
- Sewer: Public Sewer
- Water: Public
- Utilities for property: Electricity Available, Electricity Connected, Natural Gas Available, Sewer Available, Separate Meters, Water Available
Community & HOA
Community
- Subdivision: Oak Creek Estate Add #3
HOA
- Has HOA: No
Location
- Region: Greenville
Financial & listing details
- Price per square foot: $135/sqft
- Tax assessed value: $345,600
- Annual tax amount: $7,173
- Date on market: 7/1/2026
- Cumulative days on market: 61 days
- Listing terms: Cash,Conventional,FHA,VA Loan
Estimated market value
$265,200
$252,000 - $278,000
$2,028/mo
Price history
| Date | Event | Price |
|---|---|---|
| 7/9/2026 | Price change | $275,000-1.8%$135/sqft |
Source: NTREIS #21313967 Report a problem | ||
| 7/1/2026 | Listed for sale | $279,900$137/sqft |
Source: NTREIS #21313967 Report a problem | ||
Public tax history
| Year | Property taxes | Tax assessment |
|---|---|---|
| 2025 | $5,623 -0.3% | $345,600 +4.2% |
| 2024 | $5,640 +10.8% | $331,540 +9.6% |
| 2023 | $5,091 -8.4% | $302,510 +10% |
| 2022 | $5,559 -1.7% | $275,009 +10% |
| 2021 | $5,654 -0.3% | $250,008 +10% |
| 2020 | $5,670 +37% | $227,280 +5% |
| 2019 | $4,139 +6% | $216,469 +10% |
| 2018 | $3,904 +2.2% | $196,790 +4.7% |
| 2017 | $3,819 +6.3% | $187,950 +11.6% |
| 2016 | $3,594 -0.6% | $168,440 +3.5% |
| 2015 | $3,618 | $162,760 +2.6% |
| 2014 | $3,618 | $158,570 +1.2% |
| 2013 | -- | $156,750 +7.7% |
| 2012 | -- | $145,560 +4.5% |
| 2011 | -- | $139,330 +1% |
| 2010 | -- | $137,940 -1% |
| 2009 | -- | $139,300 -3.4% |
| 2008 | -- | $144,230 +0.5% |
| 2007 | -- | $143,530 |
| 2006 | -- | $143,530 |
| 2005 | -- | $143,530 +3.5% |
| 2004 | -- | $138,720 +12.1% |
| 2002 | -- | $123,780 +3.7% |
| 2001 | -- | $119,320 +4.2% |
| 2000 | -- | $114,530 |
Find assessor info on the county website
Monthly payment
Est. payment
Payment breakdown
Explore the cost of this home by adjusting the details. Changes won't be saved.Climate risks
Neighborhood: Oak Creek Estate
Nearby schools
Schools provided by the listing agent
- Elementary: Lamar
- Middle: Greenville
- High: Greenville
- District: Greenville ISD
Source: NTREIS. This data may not be complete. We recommend contacting the local school district to confirm school assignments for this home.

Similar homes
- $275,0004 bd2 ba1.8k sqft100 Lipan St, Greenville, TX 75402For Sale
 MLS ID #21231641, Kathleen Hunnicutt. NTREIS
 - $254,0003 bd2 ba1.7k sqft1119 Wolverine Ln, Greenville, TX 75402For Sale
 MLS ID #21321447, Mandi Powell. NTREIS
 - $259,9003 bd2 ba1.7k sqft3306 Bonnie Lea St, Greenville, TX 75402For Sale
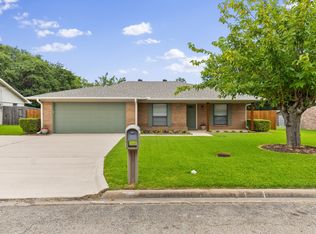 MLS ID #21343449, Dennisha Denney. NTREIS
 - $254,0003 bd2 ba1.4k sqft5010 Utah St, Greenville, TX 75402For Sale
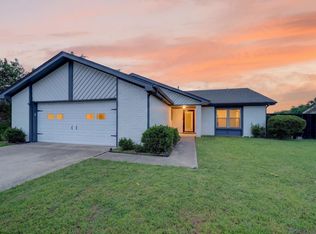 MLS ID #21270856, Adrian Franco. NTREIS
