PRICE IMPROVEMENT! BRING ALL OFFERS!! Rare Multi-Living Opportunity on Nearly 1 Acre in Greenville including 3 Separate Living Quarters and a VA Assumable Note at 4.75%!
11800 Hallmark Street offers space, flexibility, and opportunity all in one property. Situated on approximately 0.98 acres just minutes from town, Highway 34, and Interstate 30, this property provides the feel of country living with the convenience of nearby amenities.
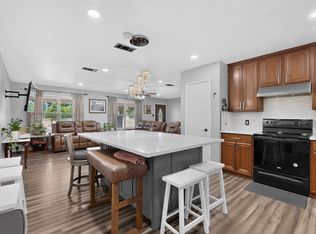
The main home features approximately 2,319 square feet with 4 bedrooms, 2 bathrooms, 2 living areas, a wood-burning fireplace, built-in features, and an oversized kitchen with abundant counter space, a center island, and room to gather. The layout offers multiple flexible spaces that could be used for home offices, playrooms, hobby rooms, workout areas, or additional guest space.
What truly sets this property apart are the three separate living areas. In addition to the main home, there is a detached 2-bedroom, 1-bath guest quarters with approximately 1,218 square feet, plus an additional 1-bedroom, 1-bath guest quarters with approximately 750 square feet. A separate storage building, also approximately 468 square feet, adds even more functionality.
Surrounded by mature trees, this property offers privacy, space, and endless potential. Whether you need room for extended family, guests, rental possibilities, a home business, or creative work space, this setup provides options that are hard to find.
Property is being sold in its current condition and is priced to reflect the opportunity. VA assumable loan may be available for qualified buyers. Buyer and buyer’s agent to verify all property details, square footage, loan assumption terms, and intended use.
For sale
Price cut: $10K (6/22)
$379,900
11800 Hallmark St, Greenville, TX 75402
4beds
2,319sqft
Single Family Residence
Built in 1980
0.98 Acres Lot
$370,600 Zestimate®
$164/sqft
$-- HOA
What's special
Wood-burning fireplaceMultiple flexible spacesSurrounded by mature treesRoom to gatherSeparate storage buildingAbundant counter spaceBuilt-in features
- 121 days
- 451
- 31
Zillow last checked:
Listing updated:
Listed by:
Dennisha Denney 0463283 903-455-1727,
RE/MAX Four Corners - Greenville 972-396-9100
Source: NTREIS,MLS#: 21262957
Facts & features
Interior
Bedrooms & bathrooms
- Bedrooms: 4
- Bathrooms: 2
- Full bathrooms: 2
Primary bedroom
- Level: First
- Dimensions: 14 x 11
Bedroom
- Level: First
- Dimensions: 9 x 11
Bedroom
- Level: First
- Dimensions: 10 x 11
Bedroom
- Level: First
- Dimensions: 10 x 12
Dining room
- Level: First
- Dimensions: 12 x 17
Family room
- Level: First
- Dimensions: 12 x 16
Kitchen
- Level: First
- Dimensions: 8 x 17
Living room
- Level: First
- Dimensions: 25 x 21
Office
- Level: First
- Dimensions: 8 x 8
Heating
- Central, Electric, Fireplace(s)
Cooling
- Central Air, Ceiling Fan(s), Electric
Appliances
- Included: Dishwasher, Electric Cooktop, Electric Oven, Microwave
Features
- Built-in Features, Decorative/Designer Lighting Fixtures, Eat-in Kitchen, Granite Counters, High Speed Internet, Kitchen Island
- Flooring: Carpet, Tile
- Has basement: No
- Number of fireplaces: 1
- Fireplace features: Wood Burning
Interior area
- Total interior livable area: 2,319 sqft
Video & virtual tour
Property
Parking
- Parking features: Driveway
Features
- Levels: One
- Stories: 1
- Exterior features: Rain Gutters
- Pool features: None
- Fencing: Back Yard,Chain Link
Lot
- Size: 0.98 Acres
- Features: Acreage, Back Yard, Corner Lot, Lawn, Many Trees
Details
- Additional structures: Guest House, Outbuilding, Second Residence, Residence, See Remarks, Storage
- Parcel number: 29437
Construction
Type & style
- Home type: SingleFamily
- Architectural style: Traditional,Detached
- Property subtype: Single Family Residence
Materials
- Brick
- Foundation: Slab
- Roof: Composition
Condition
- Resale
- Year built: 1980
Utilities & green energy
- Water: Community/Coop
- Utilities for property: Electricity Available, Separate Meters, Water Available
Community & HOA
Community
- Subdivision: A0649 Morris Mary,Tract 19
HOA
- Has HOA: No
Location
- Region: Greenville
Financial & listing details
- Price per square foot: $164/sqft
- Tax assessed value: $289,950
- Annual tax amount: $4,371
- Date on market: 5/11/2026
- Cumulative days on market: 121 days
- Listing terms: Assumable,Cash,Conventional,FHA,VA Loan
- Road surface type: Asphalt, Gravel
Estimated market value
$370,600
$352,000 - $389,000
$1,978/mo
Price history
| Date | Event | Price |
|---|---|---|
| 6/22/2026 | Price change | $379,900-2.6%$164/sqft |
Source: NTREIS #21262957 Report a problem | ||
| 5/11/2026 | Listed for sale | $389,900+1.4%$168/sqft |
Source: NTREIS #21262957 Report a problem | ||
| 5/2/2022 | Sold | -- |
Source: NTREIS #14749928 Report a problem | ||
| 4/1/2022 | Pending sale | $384,500$166/sqft |
Source: NTREIS #14749928 Report a problem | ||
| 3/25/2022 | Contingent | $384,500$166/sqft |
Source: NTREIS #14749928 Report a problem | ||
| 3/20/2022 | Price change | $384,500-2.6%$166/sqft |
Source: NTREIS #14749928 Report a problem | ||
| 3/13/2022 | Price change | $394,900-5%$170/sqft |
Source: NTREIS #14749928 Report a problem | ||
| 2/24/2022 | Listed for sale | $415,900$179/sqft |
Source: NTREIS #14749928 Report a problem | ||
| 2/15/2022 | Contingent | $415,900$179/sqft |
Source: NTREIS #14749928 Report a problem | ||
| 1/31/2022 | Listed for sale | $415,900$179/sqft |
Source: NTREIS #14749928 Report a problem | ||
| 1/18/2022 | Listing removed | -- |
Source: Owner Report a problem | ||
| 1/13/2022 | Listed for sale | $415,900$179/sqft |
Source: Owner Report a problem | ||
Public tax history
| Year | Property taxes | Tax assessment |
|---|---|---|
| 2025 | $2,836 -24.1% | $289,950 -11.5% |
| 2024 | $3,737 -12.5% | $327,560 -9.2% |
| 2023 | $4,271 +8.8% | $360,650 +38.2% |
| 2022 | $3,925 -1.8% | $260,949 +8.9% |
| 2021 | $3,996 -0.9% | $239,590 +4.1% |
| 2020 | $4,032 +4.6% | $230,090 +8.7% |
| 2019 | $3,857 +22.8% | $211,677 +25% |
| 2018 | $3,140 +10.2% | $169,348 +8.2% |
| 2017 | $2,849 +11.1% | $156,520 +10.6% |
| 2016 | $2,565 +4.2% | $141,460 +10.7% |
| 2015 | $2,463 | $127,770 +2.1% |
| 2014 | $2,463 | $125,160 +2.5% |
| 2013 | -- | $122,050 -1.4% |
| 2012 | -- | $123,830 -4.2% |
| 2011 | -- | $129,200 -0.7% |
| 2010 | -- | $130,130 -2.4% |
| 2009 | -- | $133,370 -0.2% |
| 2008 | -- | $133,640 +17.1% |
| 2007 | -- | $114,140 |
| 2006 | -- | $114,140 -0.3% |
| 2005 | -- | $114,528 +9.7% |
| 2004 | -- | $104,360 |
Find assessor info on the county website
Monthly payment
Est. payment
Payment breakdown
Explore the cost of this home by adjusting the details. Changes won't be saved.Climate risks
Neighborhood: 75402
Nearby schools
Schools provided by the listing agent
- Elementary: Lamar
- Middle: Greenville
- High: Greenville
- District: Greenville ISD
Source: NTREIS. This data may not be complete. We recommend contacting the local school district to confirm school assignments for this home.
Similar homes
- $375,0003 bd2 ba2k sqft5504 Glenlivet Pl, Greenville, TX 75402For Sale
 MLS ID #21344307, Holly Gray. NTREIS
 - $265,0004 bd3 ba2.3k sqft2308 Royal Ln, Greenville, TX 75402For Sale
 MLS ID #21280336, Stacey Brantner. NTREIS
 - $399,9994 bd2 ba1.5k sqft3671 Sundown Rd, Greenville, TX 75402For Sale
 MLS ID #21328640, Liz Torres. NTREIS
 - $418,0003 bd2 ba2k sqft2104 State Highway 69 S, Greenville, TX 75402For Sale
 MLS ID #21158210, Holly Gray. NTREIS
