Country living at its finest just minutes from town! This well-maintained 3 bedroom, 2 bath home sits on 2.41 acres and offers the perfect blend of peaceful rural living with everyday convenience. Step inside to a warm and inviting living room featuring a cozy wood-burning fireplace, ideal for relaxing evenings. An oversized den provides abundant space for family gatherings, entertaining guests, or creating a game or media room. The spacious kitchen is designed for functionality and storage, offering a dishwasher, smooth-top range, large pantry and utility room combined for added convenience. A split bedroom floor plan provides privacy, with the primary suite featuring a generous master bath complete with two closets, a garden tub, separate shower, and separate vanities. Outside, the property truly shines. A large shop includes a double door, single door, and back door for easy access, making it perfect for hobbies, equipment, or storage. An additional storage building adds even more flexibility. The land is fenced and cross-fenced, ideal for animals, gardening, or simply enjoying wide open spaces. Enjoy the quiet country feel with room to roam, all while being close to town amenities. This property offers space, comfort, and versatility—perfect for those seeking a rural lifestyle without sacrificing convenience.
For sale
Price cut: $4.5K (6/25)
$418,000
2104 State Highway 69 S, Greenville, TX 75402
3beds
2,024sqft
:
Get pre-qualified$3,015/mo
Single Family Residence
Built in 1986
2.41 Acres Lot
$410,100 Zestimate®
$207/sqft
$-- HOA
What's special
Cozy wood-burning fireplaceSmooth-top range
- 193 days |
- 343 |
- 15 |
Zillow last checked:
Listing updated:
Listed by:
Holly Gray 0457861 903-456-3165,
Century 21 First Group 903-455-5852
Source: NTREIS,MLS#: 21158210
Facts & features
Interior
Bedrooms & bathrooms
- Bedrooms: 3
- Bathrooms: 2
- Full bathrooms: 2
Primary bedroom
- Features: Ceiling Fan(s), Double Vanity, Garden Tub/Roman Tub, Separate Shower, Walk-In Closet(s)
- Level: First
- Dimensions: 13 x 20
Bedroom
- Features: Ceiling Fan(s), Split Bedrooms, Walk-In Closet(s)
- Level: First
- Dimensions: 11 x 13
Bedroom
- Features: Ceiling Fan(s), Split Bedrooms, Walk-In Closet(s)
- Level: First
- Dimensions: 11 x 10
Breakfast room nook
- Features: Eat-in Kitchen
- Level: First
- Dimensions: 11 x 11
Den
- Features: Ceiling Fan(s)
- Level: First
- Dimensions: 19 x 22
Kitchen
- Features: Breakfast Bar, Built-in Features, Eat-in Kitchen, Solid Surface Counters, Walk-In Pantry
- Level: First
- Dimensions: 11 x 10
Living room
- Features: Ceiling Fan(s), Fireplace
- Level: First
- Dimensions: 19 x 14
Utility room
- Features: Built-in Features, Utility Room
- Level: First
- Dimensions: 11 x 4
Heating
- Central, Electric
Cooling
- Central Air, Ceiling Fan(s), Electric
Appliances
- Included: Dishwasher, Electric Range, Disposal
- Laundry: Dryer Hookup, ElectricDryer Hookup, Laundry in Utility Room
Features
- Eat-in Kitchen, High Speed Internet, Pantry, Cable TV, Wired for Sound
- Flooring: Carpet, Vinyl
- Windows: Window Coverings
- Has basement: No
- Number of fireplaces: 1
- Fireplace features: Masonry, Wood Burning
Interior area
- Total interior livable area: 2,024 sqft
Video & virtual tour
Property
Parking
- Total spaces: 2
- Parking features: Covered, Driveway
- Carport spaces: 2
Features
- Levels: One
- Stories: 1
- Patio & porch: Covered
- Pool features: None
- Fencing: Metal,Wire
Lot
- Size: 2.41 Acres
- Features: Acreage, Back Yard, Interior Lot, Lawn, Landscaped, Level, Many Trees
Details
- Parcel number: 31891
Construction
Type & style
- Home type: SingleFamily
- Architectural style: Traditional,Detached
- Property subtype: Single Family Residence
Materials
- Brick
- Foundation: Slab
- Roof: Metal
Condition
- Year built: 1986
Utilities & green energy
- Sewer: Septic Tank
- Water: Community/Coop
- Utilities for property: Electricity Connected, Septic Available, Water Available, Cable Available
Community & HOA
Community
- Security: Smoke Detector(s)
- Subdivision: A0809 Oldham Benjamin
HOA
- Has HOA: No
Location
- Region: Greenville
Financial & listing details
- Price per square foot: $207/sqft
- Tax assessed value: $435,710
- Annual tax amount: $6,568
- Date on market: 1/19/2026
- Cumulative days on market: 194 days
- Listing terms: Cash,Conventional,FHA,VA Loan
- Road surface type: Asphalt
Estimated market value
$410,100
$390,000 - $431,000
$2,042/mo
Price history
| Date | Event | Price |
|---|---|---|
| 7/7/2026 | Listed for sale | $418,000$207/sqft |
Source: NTREIS #21158210 Report a problem | ||
| 6/30/2026 | Contingent | $418,000$207/sqft |
Source: NTREIS #21158210 Report a problem | ||
| 6/25/2026 | Price change | $418,000-1.1%$207/sqft |
Source: NTREIS #21158210 Report a problem | ||
| 4/21/2026 | Price change | $422,500-0.6%$209/sqft |
Source: NTREIS #21158210 Report a problem | ||
| 1/19/2026 | Listed for sale | $425,000$210/sqft |
Source: NTREIS #21158210 Report a problem | ||
Public tax history
| Year | Property taxes | Tax assessment |
|---|---|---|
| 2025 | $2,006 +3.6% | $435,710 +5.1% |
| 2024 | $1,936 +2.7% | $414,508 +10% |
| 2023 | $1,885 -27.4% | $376,825 +10% |
| 2022 | $2,595 -4.3% | $342,568 +10% |
| 2021 | $2,712 | $311,425 +10% |
| 2020 | -- | $283,114 +10% |
| 2019 | $2,530 +6.5% | $257,376 +10% |
| 2018 | $2,376 +6.6% | $233,978 +6.3% |
| 2017 | $2,230 +6.9% | $220,110 +13.8% |
| 2016 | $2,086 +2.1% | $193,370 +4.9% |
| 2015 | $2,043 | $184,300 +11.1% |
| 2014 | $2,043 | $165,870 -2.4% |
| 2013 | -- | $169,980 +0.2% |
| 2012 | -- | $169,620 +4.7% |
| 2011 | -- | $161,950 +0.5% |
| 2010 | -- | $161,130 -0.9% |
| 2009 | -- | $162,650 -2.7% |
| 2008 | -- | $167,150 +17.1% |
| 2007 | -- | $142,740 |
| 2006 | -- | $142,740 -0.2% |
| 2005 | -- | $143,010 +8% |
| 2004 | -- | $132,380 +15.6% |
| 2002 | -- | $114,510 -0.1% |
| 2001 | -- | $114,640 +0.1% |
| 2000 | -- | $114,520 |
Find assessor info on the county website
Monthly payment
Est. payment
Payment breakdown
Explore the cost of this home by adjusting the details. Changes won't be saved.Climate risks
Neighborhood: 75402
Nearby schools
GreatSchools rating
- 5/10Lamar Elementary SchoolGrades: K-4Distance: 1.5 mi
- 2/10Greenville Middle SchoolGrades: 7-8Distance: 3.9 mi
- 3/10Greenville High SchoolGrades: 9-12Distance: 3.1 mi
Schools provided by the listing agent
- Elementary: Lamar
- Middle: Greenville
- High: Greenville
- District: Greenville ISD
Source: NTREIS. This data may not be complete. We recommend contacting the local school district to confirm school assignments for this home.
- $583,5005 bd5 ba4k sqft2093 State Highway 69 S, Greenville, TX 75402Off Market
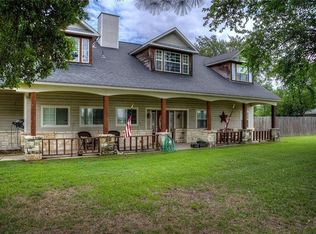
- $227,800-- bd5 ba1.2k sqft2119 State Highway 69 S, Greenville, TX 75402Off Market
- $427,700-- bd8 ba2.1k sqft2137 State Highway 69 S, Greenville, TX 75402Off Market
- $---- bd-- ba-- sqft2043 State Highway 69 S, Greenville, TX 75402Off Market
- $164,6003 bd2 ba1.4k sqft1246 Mamie Rd, Greenville, TX 75402Off Market
- $285,600-- bd8 ba1.8k sqft1268 Mamie Rd, Greenville, TX 75402Off Market
- $258,2004 bd2 ba1.9k sqft1309 County Road 3301, Greenville, TX 75402Off Market
- $235,300-- bd-- ba940 sqft1281 Mamie Rd, Greenville, TX 75402Off Market
A local agent can set up tours, give advice and negotiate with sellers.
Similar homes
- $379,9003 bd2 ba1.9k sqft900 River Oaks Dr, Greenville, TX 75402For Sale
 MLS ID #21297156, Randall Tarpley. NTREIS
 - $375,0004 bd3 ba2.8k sqft103 Owl Tree Trl, Greenville, TX 75402For Sale
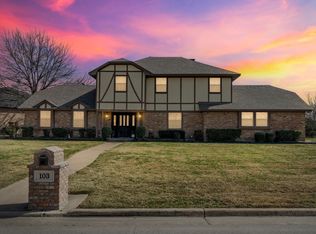 MLS ID #21190186, Tonya Blake Buchanan. NTREIS
 - $415,0004 bd2 ba1.5k sqft3671 Sundown Rd, Greenville, TX 75402For Sale
 MLS ID #21328640, Liz Torres. NTREIS
 - $499,9003 bd2 ba2.2k sqft4069 Tracy Ln, Greenville, TX 75402For Sale
 MLS ID #21314798, Patty Turner. NTREIS
 - $284,9002 bd2 ba1.6k sqft3168 County Road 2182, Greenville, TX 75402For SaleMLS ID #21336672, Cody Banks Banks. NTREIS
- $379,9004 bd2 ba2.3k sqft11800 Hallmark St, Greenville, TX 75402For SaleMLS ID #21262957, Dennisha Denney. NTREIS
- $275,0003 bd3 ba2k sqft10520 Woodland Dr, Greenville, TX 75402For SaleMLS ID #21313967, Christopher Pryor. NTREIS
- $280,0003 bd2 ba1.6k sqft3906 Sunhill Dr, Greenville, TX 75402For SaleMLS ID #21312014, Daniel Cirulis. NTREIS
- $274,9003 bd2 ba1.6k sqft2003 Egret Ln, Greenville, TX 75402For SaleMLS ID #21271040, Morgan Mrtinez. NTREIS
- $309,9004 bd2 ba2.2k sqft8822 Kiowa Dr, Greenville, TX 75402For SaleMLS ID #21317495, Dennisha Denney. NTREIS
- $450,0003 bd2 ba1.8k sqft205 Murchison St, Farmersville, TX 75442For SaleMLS ID #21330994, Randal Shinn. NTREIS
- $275,0004 bd2 ba1.8k sqft100 Lipan St, Greenville, TX 75402For SaleMLS ID #21231641, Kathleen Hunnicutt. NTREIS
- $439,0003 bd3 ba2k sqft3511 County Road 1108, Celeste, TX 75423For SaleMLS ID #21332237, Cindy Coats. NTREIS
- $475,0003 bd2 ba1.9k sqft4168 Fm 3211, Caddo Mills, TX 75135For SaleMLS ID #21316640, Lori Hawkins. NTREIS
- $425,0002 bd3 ba1.3k sqft18723 Sims Ln, Nevada, TX 75173For SaleMLS ID #21341343, Michael Wilson. NTREIS
- $265,0004 bd3 ba2.3k sqft2308 Royal Ln, Greenville, TX 75402For SaleMLS ID #21280336, Stacey Brantner. NTREIS
- $412,5003 bd3 ba1.6k sqft2781 Fm 36 N, Farmersville, TX 75442For SaleMLS ID #21193588, Melody Hudson. NTREIS
- $269,9004 bd2 ba1.8k sqft6512 Ashland Dr, Greenville, TX 75402For SaleMLS ID #21267347, Joanna Arnwine. NTREIS
- $389,9003 bd2 ba1.9k sqft3134 Gunsmoke Dr, Farmersville, TX 75442For SaleMLS ID #21258653, Nicole Piccola. NTREIS
- $240,0004 bd3 ba2.4k sqft2309 Terrell Rd, Greenville, TX 75402For SaleMLS ID #21214289, Aaron Jistel. NTREIS
