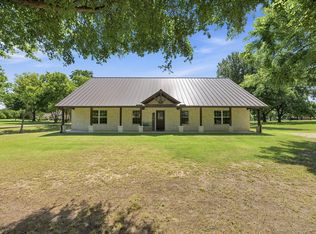
Nestled on just over 2 peaceful acres, this charming 3-bedroom, 2-bath home offers the perfect blend of country living and everyday convenience. This beautiful brick home features a functional floor plan with a dedicated office—ideal for working from home, a playroom, or hobby space. The partially open-concept kitchen flows into the spacious living area, creating a welcoming space for everyday life and entertaining. A dedicated laundry room adds convenience to your daily routine. Both the covered front porch and covered back patio provide the perfect spots to enjoy your morning coffee or unwind in the evenings. Step outside to a fenced backyard that backs up to a beautiful greenbelt, offering peaceful views and added privacy with no rear neighbors. The property also includes a covered carport structure, perfect for storing a boat, lawn equipment, tools, or additional outdoor gear. Conveniently located just off FM 3211, you'll enjoy an easy commute with direct access to Caddo Mills, Greenville, and Merit while still experiencing the tranquility of country living. If you've been looking for space to spread out, beautiful natural surroundings, and a house that just feels like home, this property is one you won't want to miss!
For sale
Price cut: $10K (7/24)
$475,000
4168 Fm 3211, Caddo Mills, TX 75135
3beds
1,904sqft
Single Family Residence
Built in 2007
2.15 Acres Lot
$462,000 Zestimate®
$249/sqft
$-- HOA
What's special
Dedicated officeBeautiful brick homeFunctional floor planPartially open-concept kitchenCovered back patioCovered front porchDedicated laundry room
- 68 days
- 614
- 29
Zillow last checked:
Listing updated:
Listed by:
Lori Hawkins 0676287 903-355-8680,
Coldwell Banker Apex, REALTORS 972-772-9300
Source: NTREIS,MLS#: 21316640
Facts & features
Interior
Bedrooms & bathrooms
- Bedrooms: 3
- Bathrooms: 2
- Full bathrooms: 2
Primary bedroom
- Level: First
- Dimensions: 15 x 13
Bedroom
- Level: First
- Dimensions: 11 x 11
Bedroom
- Level: First
- Dimensions: 11 x 11
Dining room
- Level: First
- Dimensions: 10 x 9
Kitchen
- Level: First
- Dimensions: 12 x 10
Living room
- Level: First
- Dimensions: 22 x 15
Heating
- Central, Electric
Cooling
- Central Air, Electric
Appliances
- Included: Dishwasher, Electric Range, Disposal, Microwave
Features
- Built-in Features, Decorative/Designer Lighting Fixtures, Eat-in Kitchen, Granite Counters, High Speed Internet, Open Floorplan
- Flooring: Ceramic Tile, Laminate
- Has basement: No
- Number of fireplaces: 1
- Fireplace features: Wood Burning
Interior area
- Total interior livable area: 1,904 sqft
Video & virtual tour
Property
Parking
- Total spaces: 4
- Parking features: Carport, Driveway, Garage
- Attached garage spaces: 2
- Carport spaces: 2
- Covered spaces: 4
Features
- Levels: One
- Stories: 1
- Patio & porch: Covered, Front Porch
- Pool features: None
- Fencing: Back Yard,Chain Link
Lot
- Size: 2.15 Acres
- Features: Back Yard, Backs to Greenbelt/Park, Interior Lot, Lawn, Landscaped, Few Trees
- Residential vegetation: Cleared
Details
- Additional structures: Outbuilding, RV/Boat Storage
- Parcel number: 113265
Construction
Type & style
- Home type: SingleFamily
- Architectural style: Traditional,Detached
- Property subtype: Single Family Residence
Materials
- Brick
- Foundation: Slab
- Roof: Composition
Condition
- Year built: 2007
Utilities & green energy
- Sewer: Aerobic Septic
- Water: Community/Coop
- Utilities for property: Electricity Available, Septic Available, Water Available
Community & HOA
Community
- Subdivision: Earl William
HOA
- Has HOA: No
Location
- Region: Caddo Mills
Financial & listing details
- Price per square foot: $249/sqft
- Tax assessed value: $506,710
- Annual tax amount: $6,777
- Date on market: 7/2/2026
- Cumulative days on market: 40 days
- Listing terms: Cash,Conventional,FHA,VA Loan
Estimated market value
$462,000
$439,000 - $485,000
$2,092/mo
Price history
| Date | Event | Price |
|---|---|---|
| 7/24/2026 | Price change | $475,000-2.1%$249/sqft |
Source: NTREIS #21316640 Report a problem | ||
| 7/2/2026 | Listed for sale | $485,000+259.3%$255/sqft |
Source: NTREIS #21316640 Report a problem | ||
| 6/27/2011 | Listing removed | $135,000$71/sqft |
Source: The Property Shop #11608917 Report a problem | ||
| 6/11/2011 | Listed for sale | $135,000$71/sqft |
Source: isNowListed.com Report a problem | ||
Public tax history
| Year | Property taxes | Tax assessment |
|---|---|---|
| 2025 | $5,019 +3.5% | $377,390 +10% |
| 2024 | $4,848 +12% | $343,082 +10% |
| 2023 | $4,329 -15.6% | $311,893 +10% |
| 2022 | $5,131 +0.4% | $283,539 +10% |
| 2021 | $5,111 +19% | $257,763 +10% |
| 2020 | $4,296 +4.9% | $234,330 +10.5% |
| 2019 | $4,097 +5.6% | $212,045 +10% |
| 2018 | $3,882 +10.7% | $192,768 +0.2% |
| 2017 | $3,507 +11.1% | $192,460 +12.3% |
| 2016 | $3,158 +10.6% | $171,440 +18.4% |
| 2015 | $2,854 | $144,830 +7.1% |
| 2014 | $2,854 | $135,250 +0.2% |
| 2013 | -- | $135,000 |
| 2012 | -- | $135,000 -24.6% |
| 2011 | -- | $178,950 +0.3% |
| 2010 | -- | $178,390 -0.8% |
| 2009 | -- | $179,910 -2.6% |
| 2008 | -- | $184,680 +448% |
| 2007 | -- | $33,700 +28.6% |
| 2005 | -- | $26,200 |
Find assessor info on the county website
Monthly payment
Est. payment
Payment breakdown
Explore the cost of this home by adjusting the details. Changes won't be saved.Climate risks
Neighborhood: 75135
Nearby schools
Schools provided by the listing agent
- Elementary: Frances And Jeannette Lee
- Middle: Caddomills
- High: Caddomills
- District: Caddo Mills ISD
Source: NTREIS. This data may not be complete. We recommend contacting the local school district to confirm school assignments for this home.


Similar homes
- $699,0003 bd4 ba2.5k sqft4223 County Road 2727, Caddo Mills, TX 75135For Sale
 MLS ID #21345013, Dalton Apple. NTREIS
 - $449,0123 bd2 ba1.9k sqft2301 County Road 1112, Farmersville, TX 75442For Sale
 MLS ID #21321495, Stacie Noble. NTREIS
 - $323,5003 bd2 ba1.7k sqft2509 Hollon Dr, Caddo Mills, TX 75135For Sale
 MLS ID #21283527, Melodie Watts. NTREIS
 - $515,0003 bd2 ba2.3k sqft5476 County Road 2646, Royse City, TX 75189For Sale
 MLS ID #21271516, Dixie Miller. NTREIS
