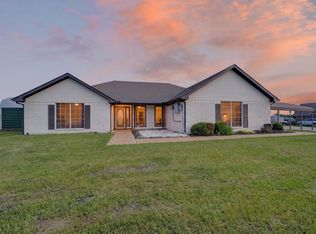
MUST SELL! Country living at your fingertips! Welcome home to this charming 3 bedroom, 2 bathroom retreat nestled on a beautiful tree-lined lot offering privacy, peaceful surroundings, and endless opportunities. From the moment you arrive, you’ll love the inviting covered front porch, gorgeous stone facade, and durable metal roof that add timeless curb appeal. Step inside to find wood-look tile flooring throughout the main living areas and a spacious family room highlighted by a stunning barrel ceiling, creating a warm and inviting atmosphere. The kitchen is beautifully designed with custom cabinetry, granite countertops, stainless steel appliances, ample storage, and a large walk-in pantry—perfect for everyday living and entertaining. The spacious primary suite provides a private escape featuring an ensuite bathroom with a walk-in shower and oversized closet. The thoughtfully designed split-bedroom floorplan offers added privacy, with cozy secondary bedrooms complete with walk-in closets. Step outside and enjoy everything country living has to offer! Relax on the covered back porch while taking in the peaceful views, gather around the fire pit, and enjoy the privacy, wildlife, and natural beauty right outside your back door. Located in Bland ISD, this property offers the perfect blend of comfort, charm, and quiet country living!
For sale
Price cut: $36K (8/27)
$449,012
2301 County Road 1112, Farmersville, TX 75442
3beds
1,908sqft
Single Family Residence
Built in 2018
1 Acres Lot
$-- Zestimate®
$235/sqft
$-- HOA
What's special
Stainless steel appliancesGranite countertopsOversized closetInviting covered front porchAmple storageWarm and inviting atmosphereGorgeous stone facade
- 57 days
- 1,221
- 57
Zillow last checked:
Listing updated:
Listed by:
Stacie Noble 0711002 469-271-8533,
Coldwell Banker Apex, REALTORS 972-772-9300
Source: NTREIS,MLS#: 21321495
Facts & features
Interior
Bedrooms & bathrooms
- Bedrooms: 3
- Bathrooms: 2
- Full bathrooms: 2
Primary bedroom
- Features: Ceiling Fan(s)
- Level: First
- Dimensions: 17 x 16
Bedroom
- Features: Ceiling Fan(s), Walk-In Closet(s)
- Level: First
- Dimensions: 11 x 12
Bedroom
- Features: Ceiling Fan(s), Walk-In Closet(s)
- Level: First
- Dimensions: 12 x 12
Primary bathroom
- Features: Separate Shower
- Level: First
- Dimensions: 5 x 11
Dining room
- Level: First
- Dimensions: 11 x 12
Other
- Level: First
- Dimensions: 5 x 7
Kitchen
- Features: Granite Counters, Pantry, Stone Counters, Walk-In Pantry
- Level: First
- Dimensions: 11 x 12
Laundry
- Features: Built-in Features
- Level: First
- Dimensions: 5 x 6
Living room
- Features: Ceiling Fan(s)
- Level: First
- Dimensions: 23 x 16
Heating
- Central, Electric
Cooling
- Central Air, Ceiling Fan(s)
Appliances
- Included: Dishwasher, Electric Range
- Laundry: Washer Hookup, Dryer Hookup, ElectricDryer Hookup, Laundry in Utility Room
Features
- Decorative/Designer Lighting Fixtures, Eat-in Kitchen, Granite Counters, Pantry, Walk-In Closet(s), Wired for Sound
- Flooring: Carpet, Ceramic Tile
- Windows: Window Coverings
- Has basement: No
- Has fireplace: No
Interior area
- Total interior livable area: 1,908 sqft
Video & virtual tour
Property
Parking
- Parking features: Gravel
Features
- Levels: One
- Stories: 1
- Patio & porch: Covered
- Pool features: None
- Fencing: None
Lot
- Size: 1 Acres
- Features: Acreage, Back Yard, Interior Lot, Lawn, Many Trees, Few Trees
Details
- Parcel number: 227166
Construction
Type & style
- Home type: SingleFamily
- Architectural style: Detached
- Property subtype: Single Family Residence
- Attached to another structure: Yes
Materials
- Foundation: Slab
- Roof: Metal
Condition
- Resale
- Year built: 2018
Community & HOA
Community
- Subdivision: S5641 Wolfe Run Estates
HOA
- Has HOA: No
Location
- Region: Farmersville
Financial & listing details
- Price per square foot: $235/sqft
- Tax assessed value: $204,420
- Annual tax amount: $3,860
- Date on market: 7/4/2026
- Cumulative days on market: 58 days
Estimated market value
Not available
Estimated sales range
Not available
$2,115/mo
Price history
| Date | Event | Price |
|---|---|---|
| 8/27/2026 | Price change | $449,012-7.4%$235/sqft |
Source: NTREIS #21321495 Report a problem | ||
| 8/1/2026 | Price change | $485,000-1%$254/sqft |
Source: NTREIS #21321495 Report a problem | ||
| 7/4/2026 | Listed for sale | $490,000-3%$257/sqft |
Source: NTREIS #21321495 Report a problem | ||
| 8/9/2025 | Listing removed | $505,000$265/sqft |
Source: NTREIS #20846858 Report a problem | ||
| 5/6/2025 | Price change | $505,000-3.8%$265/sqft |
Source: NTREIS #20846858 Report a problem | ||
| 2/17/2025 | Listed for sale | $525,000$275/sqft |
Source: NTREIS #20846858 Report a problem | ||
Public tax history
| Year | Property taxes | Tax assessment |
|---|---|---|
| 2019 | $3,860 +1118.8% | $204,420 +1262.8% |
| 2018 | $317 | $15,000 |
Find assessor info on the county website
Monthly payment
Est. payment
Payment breakdown
Explore the cost of this home by adjusting the details. Changes won't be saved.Climate risks
Neighborhood: 75442
Nearby schools
Schools provided by the listing agent
- Elementary: Bland
- Middle: Bland
- High: Bland
- District: Bland ISD
Source: NTREIS. This data may not be complete. We recommend contacting the local school district to confirm school assignments for this home.
- $424,000-- bd5 ba2.4k sqft2319 County Road 1112, Farmersville, TX 75442Off Market
- $278,300-- bd-- ba828 sqft2233 County Road 1112, Farmersville, TX 75442Off Market
- $--4 bd4 ba2.5k sqft2314 County Road 1112, Farmersville, TX 75442Sold
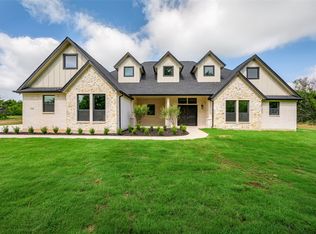
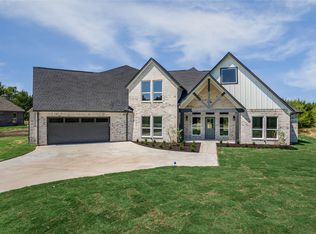
- $--4 bd3 ba2.3k sqft2280 County Road 1112, Farmersville, TX 75442Sold
Similar homes
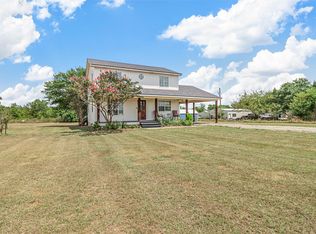
- $412,5003 bd3 ba1.6k sqft2781 Fm 36 N, Farmersville, TX 75442For Sale
 MLS ID #21193588, Melody Hudson. NTREIS
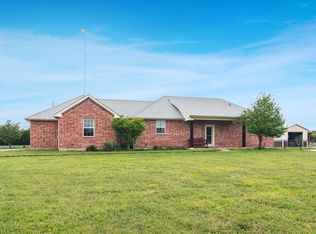
 - $475,8954 bd3 ba2.5k sqft949 Stephen Ct, Farmersville, TX 75442For Sale
 MLS ID #21238555, Lisa Pickrell. NTREIS
 - $475,0003 bd2 ba1.9k sqft4168 Fm 3211, Caddo Mills, TX 75135For Sale
 MLS ID #21316640, Lori Hawkins. NTREIS
 - $499,0005 bd2 ba2.4k sqft6025 Fm 547, Farmersville, TX 75442For Sale
 MLS ID #21257744, Emily Gregg. NTREIS
