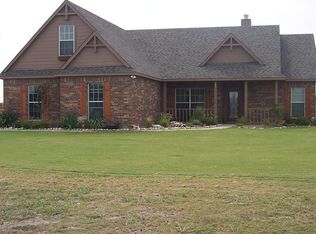
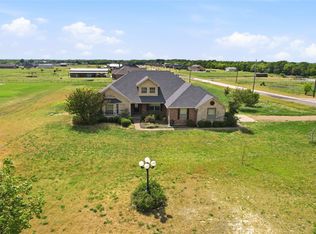
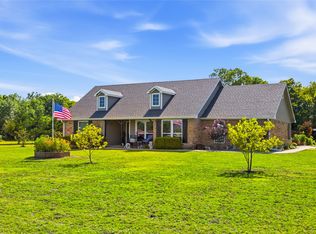
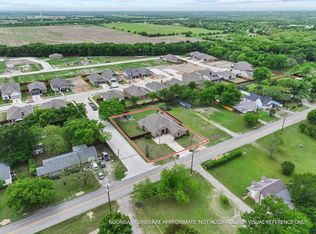
Space, Privacy and Small-Town Charm Just an Hour from DFW -- Welcome home to 112 Harli Dr, where country living meets everyday convenience on a beautiful 1.5-acre lot in the heart of Trenton, TX. This well-maintained 2,054 sq ft home offers the peace and room to breathe that so many buyers are searching for, without sacrificing easy access to shopping, dining, and major highways. -- Step inside and enjoy a spacious, open layout perfect for families and entertainers alike. The generous lot gives you endless possibilities - room for a shop, pool, garden, animals, or simply wide-open space to enjoy Texas sunsets from your own backyard. -- Served by Trenton ISD, home of the Tigers, with Trenton Elementary, Trenton Middle, and Trenton High School, with teachers averaging 15.6 years of experience. -- Easy access to Hwy 121 makes this a commuter-friendly option for those working in Sherman, McKinney, or anywhere in the DFW Metroplex. Enjoy small-town community feel with low Fannin County taxes and a quiet neighborhood with no through traffic. -- Homes on Harli Dr do not come available often - schedule your showing today!
For sale
Price cut: $10K (7/9)
$465,000
112 Harli Dr, Trenton, TX 75490
3beds
2,054sqft
Single Family Residence
Built in 2005
1.5 Acres Lot
$-- Zestimate®
$226/sqft
$-- HOA
What's special
Generous lotSpacious open layout
- 151 days |
- 314 |
- 15 |
Zillow last checked:
Listing updated:
Listed by:
Melissa Henley 0842749 972-214-9044,
LIV Realty, LLC 972-214-9044
Source: NTREIS,MLS#: 21209955
Facts & features
Interior
Bedrooms & bathrooms
- Bedrooms: 3
- Bathrooms: 2
- Full bathrooms: 2
Primary bedroom
- Features: Ceiling Fan(s), Jetted Tub, Separate Shower, Walk-In Closet(s)
- Level: First
- Dimensions: 13 x 17
Primary bedroom
- Features: Walk-In Closet(s)
- Level: First
- Dimensions: 11 x 14
Bedroom
- Features: Ceiling Fan(s)
- Level: First
- Dimensions: 13 x 11
Primary bathroom
- Features: Built-in Features, Dual Sinks, Jetted Tub, Solid Surface Counters, Separate Shower
- Level: First
- Dimensions: 13 x 13
Breakfast room nook
- Features: Eat-in Kitchen, Kitchen Island, Pantry
- Level: First
- Dimensions: 13 x 9
Kitchen
- Features: Built-in Features, Eat-in Kitchen, Kitchen Island, Pantry
- Level: First
- Dimensions: 13 x 17
Living room
- Features: Ceiling Fan(s), Fireplace
- Level: First
- Dimensions: 22 x 13
Utility room
- Features: Built-in Features
- Level: First
- Dimensions: 8 x 10
Heating
- Central, Electric
Cooling
- Central Air, Electric
Appliances
- Included: Dishwasher, Electric Cooktop, Electric Oven, Disposal, Microwave, Refrigerator
- Laundry: Laundry in Utility Room
Features
- Built-in Features, Eat-in Kitchen, High Speed Internet, Kitchen Island, Cable TV, Walk-In Closet(s)
- Flooring: Carpet, Ceramic Tile
- Windows: Window Coverings
- Has basement: No
- Number of fireplaces: 1
- Fireplace features: Living Room, Wood Burning
Interior area
- Total interior livable area: 2,054 sqft
Video & virtual tour
Property
Parking
- Total spaces: 4
- Parking features: Attached Carport, Circular Driveway, Garage, Garage Faces Side
- Attached garage spaces: 2
- Carport spaces: 2
Features
- Levels: One
- Stories: 1
- Patio & porch: Covered
- Exterior features: Rain Gutters
- Pool features: None
- Fencing: Wood
Lot
- Size: 1.5 Acres
- Features: Acreage, Corner Lot, Few Trees
Details
- Parcel number: 000000107907
Construction
Type & style
- Home type: SingleFamily
- Architectural style: Traditional,Detached
- Property subtype: Single Family Residence
Materials
- Brick
- Foundation: Slab
- Roof: Composition
Condition
- Year built: 2005
Utilities & green energy
- Sewer: Aerobic Septic
- Utilities for property: Municipal Utilities, Septic Available, Water Available, Cable Available
Community & HOA
Community
- Security: Smoke Detector(s)
- Subdivision: Trenton High Meadows
HOA
- Has HOA: No
Location
- Region: Trenton
Financial & listing details
- Price per square foot: $226/sqft
- Tax assessed value: $429,020
- Annual tax amount: $6,682
- Date on market: 3/19/2026
- Cumulative days on market: 152 days
- Listing terms: Cash,Conventional,FHA,VA Loan
Estimated market value
Not available
Estimated sales range
Not available
Not available
Price history
| Date | Event | Price |
|---|---|---|
| 7/9/2026 | Price change | $465,000-2.1%$226/sqft |
Source: NTREIS #21209955 Report a problem | ||
| 5/21/2026 | Price change | $475,000-2.1%$231/sqft |
Source: NTREIS #21209955 Report a problem | ||
| 3/31/2026 | Price change | $485,000-2%$236/sqft |
Source: NTREIS #21209955 Report a problem | ||
| 3/19/2026 | Listed for sale | $495,000+13.8%$241/sqft |
Source: NTREIS #21209955 Report a problem | ||
| 12/1/2023 | Sold | -- |
Source: NTREIS #20363178 Report a problem | ||
| 10/21/2023 | Contingent | $435,000$212/sqft |
Source: NTREIS #20363178 Report a problem | ||
| 9/18/2023 | Price change | $435,000-3.3%$212/sqft |
Source: NTREIS #20363178 Report a problem | ||
| 9/4/2023 | Listed for sale | $450,000$219/sqft |
Source: NTREIS #20363178 Report a problem | ||
Public tax history
| Year | Property taxes | Tax assessment |
|---|---|---|
| 2025 | $4,238 -25.6% | $429,020 -1.2% |
| 2024 | $5,694 +36.3% | $434,430 +32.5% |
| 2023 | $4,178 | $327,798 +10% |
| 2022 | -- | $297,998 +10% |
| 2021 | $4,251 +5% | $270,907 +10% |
| 2020 | $4,050 +5.4% | $246,279 +10% |
| 2019 | $3,841 +12.1% | $223,890 +10% |
| 2018 | $3,426 | $203,536 +0.6% |
| 2017 | -- | $202,250 +7.4% |
| 2016 | -- | $188,370 +23.2% |
| 2015 | -- | $152,920 +2.1% |
| 2014 | -- | $149,780 -5% |
| 2012 | -- | $157,710 |
| 2011 | -- | -- |
| 2010 | -- | -- |
| 2009 | -- | -- |
| 2008 | -- | -- |
| 2007 | -- | $156,990 |
Find assessor info on the county website
Monthly payment
Est. payment
Payment breakdown
Explore the cost of this home by adjusting the details. Changes won't be saved.Climate risks
Neighborhood: 75490
Nearby schools
GreatSchools rating
- 3/10Trenton Middle SchoolGrades: 5-8Distance: 0.3 mi
- 7/10Trenton High SchoolGrades: 9-12Distance: 0.3 mi
- 5/10Trenton Elementary SchoolGrades: PK-4Distance: 1.3 mi
Schools provided by the listing agent
- Elementary: Trenton
- Middle: Trenton
- High: Trenton
- District: Trenton ISD
Source: NTREIS. This data may not be complete. We recommend contacting the local school district to confirm school assignments for this home.
- $405,2003 bd2 ba1.8k sqft100 Ryan Ln, Trenton, TX 75490Off Market

- $114,750-- bd-- ba-- sqft111 Harli Dr, Trenton, TX 75490Off Market
- $--3 bd2 ba1.8k sqft111 Harli Dr, Trenton, TX 75490Sold

- $439,5003 bd2 ba2k sqft109 Harli Dr, Trenton, TX 75490Off Market
- $396,700-- bd2 ba1.9k sqft105 Ross Ave, Trenton, TX 75490Off Market
- $453,1003 bd2 ba2.4k sqft114 Harli Dr, Trenton, TX 75490Off Market
- $555,0003 bd3 ba2.2k sqft107 Harli Dr, Trenton, TX 75490Off Market
- $441,4004 bd2 ba1.8k sqft102 Ryan Ln, Trenton, TX 75490Off Market
A local agent can set up tours, give advice and negotiate with sellers.
Similar homes
- $465,0004 bd2 ba2.1k sqft101 Cheyenne Trl, Trenton, TX 75490For Sale
 MLS ID #21358631, Delisa Lapinsky. NTREIS
 - $415,0003 bd2 ba1.8k sqft119 Harli Dr, Trenton, TX 75490For Sale
 MLS ID #21320830, Kathy Shearer. NTREIS
 - $450,0004 bd3 ba2.5k sqft603 E Saunders St, Trenton, TX 75490For Sale
 MLS ID #21240628, Alicia Purser. NTREIS
 - $499,0003 bd2 ba1.9k sqft5304 E Line Rd, Whitewright, TX 75491For Sale
 MLS ID #21357769, Sheri Sanders. NTREIS
 - $455,0004 bd3 ba2.8k sqft8787 S State Highway 78, Leonard, TX 75452For SaleMLS ID #21358634, Shannon Gladen. NTREIS
- $459,9003 bd2 ba1.5k sqft15656 State Highway 78 N, Blue Ridge, TX 75424For SaleMLS ID #21266735, Coryann Johnson. NTREIS
- $474,9005 bd3 ba2.2k sqft511 S Sulphur St, Leonard, TX 75452For SaleMLS ID #21349317, Stephen Ash. NTREIS
- $415,0004 bd2 ba2k sqft1709 Yahweh, Leonard, TX 75452For SaleMLS ID #21203135, Jack Duvall. NTREIS
- $475,9003 bd2 ba1.9k sqft1468 County Road 4015, Savoy, TX 75479For SaleMLS ID #21275614, RONNIE LESTER. NTREIS
- $489,0004 bd3 ba2.4k sqft110 Bois D Arc St, Tom Bean, TX 75491For SaleMLS ID #21345690, STACEY OLMSTEAD. NTREIS
- $520,0004 bd3 ba3k sqft8677 Fm 1553, Leonard, TX 75452For SaleMLS ID #21288415, Jason Otts. NTREIS
- $439,0003 bd3 ba2k sqft3511 County Road 1108, Celeste, TX 75423For SaleMLS ID #21332237, Cindy Coats. NTREIS
- $479,0004 bd2 ba2.1k sqft698 Hackberry Rd, Van Alstyne, TX 75495For SaleMLS ID #21302514, Stacy Parker. NTREIS
- $500,0004 bd3 ba2.3k sqft460 Joe Davis Rd, Van Alstyne, TX 75495For SaleMLS ID #21322195, Cory Meals. NTREIS
- $489,0003 bd2 ba1.8k sqft2210 County Road 1076, Celeste, TX 75423For SaleMLS ID #21326595, Chrissy Earls. NTREIS
- $548,9003 bd2 ba1.2k sqft5732 Emilia Way, Leonard, TX 75452For SaleMLS ID #21257766, Courtney Hugghins. NTREIS
- $475,8954 bd3 ba2.5k sqft949 Stephen Ct, Farmersville, TX 75442For SaleMLS ID #21238555, Lisa Pickrell. NTREIS
- $529,0003 bd3 ba2.3k sqft175 Pecan Hollow Cir, Anna, TX 75409For SaleMLS ID #21318827, Victoria Carlisi. NTREIS
- $625,0003 bd2 ba1.4k sqft420 County Road 4825, Leonard, TX 75452For SaleMLS ID #21227459, DONNA WOODRUFF. NTREIS
- $485,0003 bd2 ba1.9k sqft2301 County Road 1112, Farmersville, TX 75442For SaleMLS ID #21321495, Stacie Noble. NTREIS
