**GUEST HOUSE • ADU • MULTI-GENERATIONAL LIVING • HEATED POOL & SPA • NEARLY 1 ACRE • NO HOA!** Rare opportunity in Leonard, TX offering flexible living space, potential rental income and room to entertain. This move-in-ready property features a spacious **5-bedroom, 3-bath main home PLUS a private 868-SF guest house ADU**—ideal for a mother-in-law suite, extended family, guests, home office or potential income-producing space. The separate guest house features its **own private entrance, full kitchen, bedroom, bathroom and laundry**, providing true independent living.
Inside the main home, enjoy an open-concept layout, wood-burning fireplace, plantation shutters and a beautifully remodeled kitchen (2025) featuring upgraded cabinetry, granite countertops, abundant storage and modern finishes. Recent improvements include a **Class 3 impact-resistant roof (2025)**, 3-car carport (2024), exterior lighting and automated sprinkler system.
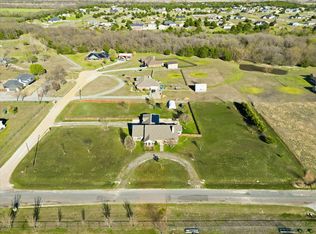
Step outside to your own private backyard retreat with a **heated in-ground pool and spa**, pergola-covered entertaining area, mature landscaping, pool house and plenty of outdoor space on approximately **0.90 acre**. Additional improvements include a new pool pump and vacuum (2025) and guest house roof (2022).
Conveniently located near **Highways 69 and 78** with easy access to surrounding North Texas communities while enjoying small-town Leonard living. **NO HOA.** Whether you're searching for a **multi-generational home, property with a guest house, mother-in-law suite, ADU, separate living quarters, home with a pool, or potential rental-income property**, 511 S Sulphur offers a combination that's difficult to find. **Schedule your private showing today!**
3107 sqft total on the main hpuse and the apartment.
Under contract
Price cut: $10K (9/2)
$459,500
511 S Sulphur St, Leonard, TX 75452
5beds
3,105sqft
Single Family Residence
Built in 1997
0.9 Acres Lot
$453,900 Zestimate®
$148/sqft
$-- HOA
What's special
- 64 days
- 1,438
- 146
Zillow last checked:
Listing updated:
Listed by:
Stephen Ash 0757978 903-456-0296,
eXp Realty LLC 888-519-7431
Source: NTREIS,MLS#: 21349317
Facts & features
Interior
Bedrooms & bathrooms
- Bedrooms: 5
- Bathrooms: 3
- Full bathrooms: 3
Primary bedroom
- Features: Ceiling Fan(s)
- Level: First
- Dimensions: 18 x 18
Bedroom
- Features: Ceiling Fan(s)
- Level: First
- Dimensions: 14 x 11
Bedroom
- Features: Ceiling Fan(s)
- Level: First
- Dimensions: 13 x 11
Bedroom
- Features: Ceiling Fan(s)
- Level: First
- Dimensions: 15 x 11
Bedroom
- Level: First
- Dimensions: 18 x 12
Primary bathroom
- Level: First
- Dimensions: 8 x 8
Dining room
- Level: First
- Dimensions: 12 x 14
Other
- Level: First
- Dimensions: 8 x 5
Other
- Level: First
- Dimensions: 8 x 5
Other
- Features: Closet, Eat-in Kitchen, Granite Counters, Linen Closet, Separate Shower
- Level: First
- Dimensions: 28 x 31
Kitchen
- Features: Built-in Features, Granite Counters, Stone Counters
- Level: First
- Dimensions: 17 x 24
Living room
- Features: Ceiling Fan(s)
- Level: First
- Dimensions: 14 x 16
Utility room
- Level: First
- Dimensions: 8 x 8
Heating
- Central, Electric, Fireplace(s)
Cooling
- Central Air, Ceiling Fan(s), Electric
Appliances
- Included: Dryer, Dishwasher, Electric Cooktop, Electric Oven, Electric Range, Disposal, Ice Maker
Features
- Built-in Features, Eat-in Kitchen, Granite Counters, Pantry, Walk-In Closet(s)
- Flooring: Carpet, Wood
- Has basement: No
- Number of fireplaces: 1
- Fireplace features: Den
Interior area
- Total interior livable area: 3,105 sqft
Video & virtual tour
Property
Parking
- Total spaces: 4
- Parking features: Attached Carport, Additional Parking, Covered, Garage
- Attached garage spaces: 2
- Carport spaces: 2
Features
- Levels: One
- Stories: 1
- Patio & porch: Covered
- Exterior features: Awning(s), Fire Pit, Rain Gutters
- Pool features: Fenced, Gunite, Heated, In Ground, Outdoor Pool, Pool, Pool Sweep, Pool/Spa Combo
- Fencing: Back Yard,Wood
Lot
- Size: 0.9 Acres
- Residential vegetation: Grassed
Details
- Additional structures: Guest House, Gazebo, Other, Pergola, Pool House, Residence
- Parcel number: 000000080461
Construction
Type & style
- Home type: SingleFamily
- Architectural style: Detached
- Property subtype: Single Family Residence
- Attached to another structure: Yes
Materials
- Brick
- Roof: Composition
Condition
- Resale
- Year built: 1997
Utilities & green energy
- Sewer: Public Sewer
- Water: Public
- Utilities for property: Sewer Available, Water Available
Community & HOA
Community
- Subdivision: Martin Moore Surv Abs #783
HOA
- Has HOA: No
Location
- Region: Leonard
Financial & listing details
- Price per square foot: $148/sqft
- Tax assessed value: $468,020
- Annual tax amount: $10,666
- Date on market: 8/4/2026
- Cumulative days on market: 80 days
- Listing terms: Cash,Conventional,FHA,VA Loan
Estimated market value
$453,900
$431,000 - $477,000
$3,257/mo
Price history
| Date | Event | Price |
|---|---|---|
| 10/3/2026 | Contingent | $459,500$148/sqft |
Source: NTREIS #21349317 Report a problem | ||
| 9/2/2026 | Price change | $459,500-2.1%$148/sqft |
Source: NTREIS #21349317 Report a problem | ||
| 8/20/2026 | Price change | $469,500-1.1%$151/sqft |
Source: NTREIS #21349317 Report a problem | ||
| 7/21/2026 | Listed for sale | $474,900$153/sqft |
Source: NTREIS #21321297 Report a problem | ||
| 7/17/2026 | Contingent | $474,900$153/sqft |
Source: NTREIS #21321297 Report a problem | ||
| 7/4/2026 | Listed for sale | $474,9000%$153/sqft |
Source: NTREIS #21321297 Report a problem | ||
| 10/9/2025 | Listing removed | $475,000$153/sqft |
Source: NTREIS #21056462 Report a problem | ||
| 9/18/2025 | Listed for sale | $475,000$153/sqft |
Source: NTREIS #21056462 Report a problem | ||
Public tax history
| Year | Property taxes | Tax assessment |
|---|---|---|
| 2025 | -- | $468,020 -5.4% |
| 2024 | -- | $494,790 +1.3% |
| 2023 | -- | $488,350 +13% |
| 2022 | -- | $432,060 +52.4% |
| 2021 | -- | $283,480 +3.4% |
| 2020 | -- | $274,190 +8.5% |
| 2019 | -- | $252,750 +9.8% |
| 2018 | -- | $230,280 +8.1% |
| 2017 | -- | $212,960 +6.7% |
| 2016 | -- | $199,680 +4.1% |
| 2015 | -- | $191,800 +7.5% |
| 2014 | -- | $178,340 +1.5% |
| 2012 | -- | $175,760 |
| 2011 | -- | -- |
| 2010 | -- | -- |
| 2009 | -- | -- |
| 2008 | -- | -- |
| 2007 | -- | $159,290 |
Find assessor info on the county website
Monthly payment
Est. payment
Payment breakdown
Explore the cost of this home by adjusting the details. Changes won't be saved.Climate risks
Neighborhood: 75452
Nearby schools
Schools provided by the listing agent
- Elementary: Leonard
- Middle: Leonard
- High: Leonard
- District: Leonard ISD
Source: NTREIS. This data may not be complete. We recommend contacting the local school district to confirm school assignments for this home.

Similar homes
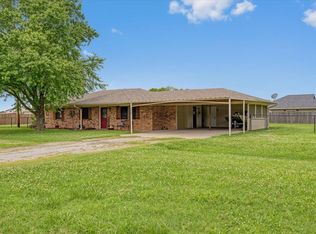
- $500,0004 bd4 ba3.3k sqft107 N Westlake Dr, Leonard, TX 75452For Sale
 MLS ID #21398565, Kayti Gage. NTREIS
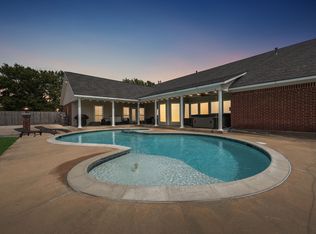
 - $445,0004 bd3 ba2.8k sqft8787 S State Highway 78, Leonard, TX 75452For Sale
 MLS ID #21358634, Shannon Gladen. NTREIS
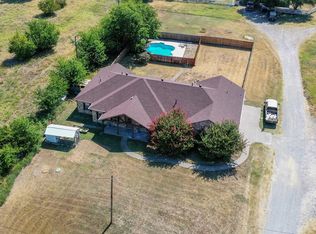
 - $629,0004 bd3 ba2.7k sqft901 N Main St, Leonard, TX 75452For Sale
 MLS ID #21189907, Deja Cervantes. NTREIS
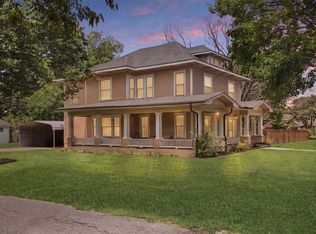
 - $465,0003 bd2 ba2k sqft112 Harli Dr, Trenton, TX 75490For Sale
 MLS ID #21209955, Melissa Henley. NTREIS
