Welcome to country living! Newly remodeled home on almost 5 acres is move in ready, and includes new roof, new AC, and new flooring. Split BR design. Includes 918 sq ft guest house. 312 sq ft attached garage-shop is attached to guest house. Property has a small new 32-16 barn, and stocked pond at the back of the land. Listing includes parcel IDs 25316,25317 1889 sq ft primary home. 918 sqft guest house has 1 bed 1 bath kitchen and living and garage. propane is installed in guest house buyer would assume rent on tank'
Information deemed reliable, but not guaranteed.
For sale
Price cut: $41.5K (8/12)
$499,990
1001 N Atkins Dr, Celeste, TX 75423
5beds
2,807sqft
Single Family Residence
Built in 2004
4.77 Acres Lot
$-- Zestimate®
$178/sqft
$-- HOA
What's special
New acNewly remodeled homeNew flooringNew roof
- 547 days
- 386
- 29
Zillow last checked:
Listing updated:
Listed by:
Ron Morgan 0660381 888-455-6040,
Fathom Realty 888-455-6040,
Kimberly Morgan 0661487 972-369-9714,
Fathom Realty
Source: NTREIS,MLS#: 20867237
Facts & features
Interior
Bedrooms & bathrooms
- Bedrooms: 5
- Bathrooms: 4
- Full bathrooms: 3
- 1/2 bathrooms: 1
Primary bedroom
- Features: Ceiling Fan(s), Walk-In Closet(s)
- Level: First
- Dimensions: 12 x 11
Bedroom
- Features: Ceiling Fan(s), Walk-In Closet(s)
- Level: First
- Dimensions: 11 x 11
Bedroom
- Features: Ceiling Fan(s), Walk-In Closet(s)
- Level: First
- Dimensions: 11 x 11
Bedroom
- Features: Walk-In Closet(s)
- Level: First
- Dimensions: 11 x 11
Bedroom
- Features: Walk-In Closet(s)
- Level: First
- Dimensions: 11 x 11
Bedroom
- Features: Ceiling Fan(s)
- Level: First
- Dimensions: 11 x 11
Dining room
- Level: First
- Dimensions: 16 x 14
Kitchen
- Features: Pantry
- Level: First
- Dimensions: 11 x 10
Living room
- Level: First
- Dimensions: 0 x 0
Heating
- Central, Electric, ENERGY STAR Qualified Equipment, Fireplace(s)
Cooling
- Central Air, Ceiling Fan(s), Electric, Heat Pump
Appliances
- Included: Dishwasher, Electric Cooktop, Electric Oven, Microwave
- Laundry: Washer Hookup, Electric Dryer Hookup
Features
- Decorative/Designer Lighting Fixtures, Eat-in Kitchen, Open Floorplan, Walk-In Closet(s)
- Flooring: Carpet, Luxury Vinyl Plank
- Has basement: No
- Number of fireplaces: 1
- Fireplace features: Wood Burning
Interior area
- Total interior livable area: 2,807 sqft
Video & virtual tour
Property
Parking
- Parking features: Additional Parking, Door-Single, Driveway, Garage, Garage Door Opener
- Has attached garage: Yes
Features
- Levels: One
- Stories: 1
- Patio & porch: Covered
- Pool features: None
- Fencing: Gate,Wood
Lot
- Size: 4.77 Acres
- Features: Acreage
Details
- Additional structures: Guest House, Outbuilding
- Parcel number: 25316
Construction
Type & style
- Home type: SingleFamily
- Architectural style: Detached
- Property subtype: Single Family Residence
Materials
- Brick
- Foundation: Slab
- Roof: Composition
Condition
- Year built: 2004
Utilities & green energy
- Sewer: Aerobic Septic
- Utilities for property: Electricity Available, Electricity Connected, Propane, Septic Available, Separate Meters, Water Available
Community & HOA
Community
- Subdivision: Atkins Acres
HOA
- Has HOA: No
Location
- Region: Celeste
Financial & listing details
- Price per square foot: $178/sqft
- Tax assessed value: $50,300
- Annual tax amount: $807
- Date on market: 3/10/2025
- Cumulative days on market: 548 days
- Listing terms: Cash,Conventional,FHA,Other,Texas Vet,USDA Loan,VA Loan
- Road surface type: Asphalt, Gravel
Estimated market value
Not available
Estimated sales range
Not available
Not available
Price history
| Date | Event | Price |
|---|---|---|
| 8/12/2026 | Price change | $499,990-7.7%$178/sqft |
Source: NTREIS #20867237 Report a problem | ||
| 8/6/2026 | Price change | $541,500-0.1%$193/sqft |
Source: NTREIS #20867237 Report a problem | ||
| 8/1/2026 | Price change | $542,000-0.1%$193/sqft |
Source: NTREIS #20867237 Report a problem | ||
| 7/24/2026 | Price change | $542,500-0.1%$193/sqft |
Source: NTREIS #20867237 Report a problem | ||
| 7/15/2026 | Price change | $543,000-0.1%$193/sqft |
Source: NTREIS #20867237 Report a problem | ||
| 7/3/2026 | Price change | $543,500-0.1%$194/sqft |
Source: NTREIS #20867237 Report a problem | ||
| 6/16/2026 | Price change | $544,0000%$194/sqft |
Source: NTREIS #20867237 Report a problem | ||
| 2/12/2026 | Price change | $544,222-0.9%$194/sqft |
Source: NTREIS #20867237 Report a problem | ||
| 2/7/2026 | Price change | $549,000-0.2%$196/sqft |
Source: NTREIS #20867237 Report a problem | ||
| 10/9/2025 | Price change | $549,990-6.6%$196/sqft |
Source: NTREIS #20867237 Report a problem | ||
| 9/23/2025 | Price change | $589,000-0.2%$210/sqft |
Source: NTREIS #20867237 Report a problem | ||
| 9/19/2025 | Price change | $589,9900%$210/sqft |
Source: NTREIS #20867237 Report a problem | ||
| 9/16/2025 | Price change | $590,000-0.5%$210/sqft |
Source: NTREIS #20867237 Report a problem | ||
| 9/11/2025 | Price change | $593,000-0.2%$211/sqft |
Source: NTREIS #20867237 Report a problem | ||
| 9/8/2025 | Price change | $593,9900%$212/sqft |
Source: NTREIS #20867237 Report a problem | ||
| 6/17/2025 | Price change | $594,000-0.2%$212/sqft |
Source: NTREIS #20867237 Report a problem | ||
| 6/5/2025 | Price change | $595,000-0.5%$212/sqft |
Source: NTREIS #20867237 Report a problem | ||
| 5/23/2025 | Price change | $598,000-0.2%$213/sqft |
Source: NTREIS #20867237 Report a problem | ||
| 5/7/2025 | Price change | $598,9900%$213/sqft |
Source: NTREIS #20867237 Report a problem | ||
| 4/26/2025 | Price change | $599,000-0.2%$213/sqft |
Source: NTREIS #20867237 Report a problem | ||
| 3/10/2025 | Listed for sale | $599,990+207.8%$214/sqft |
Source: NTREIS #20867237 Report a problem | ||
| 8/7/2023 | Sold | -- |
Source: Agent Provided Report a problem | ||
| 1/12/2016 | Sold | -- |
Source: Agent Provided Report a problem | ||
| 11/24/2015 | Pending sale | $194,900$69/sqft |
Source: RE/MAX Four Corners #13194578 Report a problem | ||
| 11/12/2015 | Price change | $194,900-2.5%$69/sqft |
Source: RE/MAX Four Corners #13194578 Report a problem | ||
| 9/17/2015 | Listed for sale | $199,900$71/sqft |
Source: RE/MAX Four Corners #13194578 Report a problem | ||
Public tax history
| Year | Property taxes | Tax assessment |
|---|---|---|
| 2016 | $1,456 -2.2% | $50,300 +7% |
| 2015 | $1,489 | $47,030 -4% |
| 2014 | $1,489 | $48,990 +0.9% |
| 2013 | -- | $48,560 -2.1% |
| 2012 | -- | $49,590 -3.2% |
| 2011 | -- | $51,250 -0.5% |
| 2010 | -- | $51,510 -0.7% |
| 2009 | -- | $51,890 -3.4% |
| 2008 | -- | $53,730 +25.2% |
| 2007 | -- | $42,900 -1.7% |
| 2006 | -- | $43,630 +14.6% |
| 2005 | -- | $38,080 +357.7% |
| 2004 | -- | $8,320 +49.9% |
| 2002 | -- | $5,550 |
| 2001 | -- | $5,550 |
Find assessor info on the county website
Monthly payment
Est. payment
Payment breakdown
Explore the cost of this home by adjusting the details. Changes won't be saved.Climate risks
Neighborhood: 75423
Nearby schools
Schools provided by the listing agent
- Elementary: Celeste
- Middle: Celeste
- High: Celeste
- District: Celeste ISD
Source: NTREIS. This data may not be complete. We recommend contacting the local school district to confirm school assignments for this home.
Similar homes
- $599,9994 bd3 ba2.9k sqft4299 County Road 1098, Celeste, TX 75423For Sale
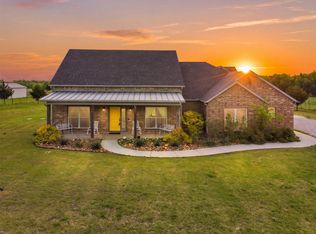 MLS ID #21235842, Amber Boyd. NTREIS
 - $529,0004 bd2 ba2.2k sqft2866 Fm 1903, Caddo Mills, TX 75135For Sale
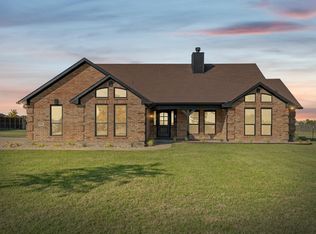 MLS ID #21376277, Lori Hawkins. NTREIS
 - $500,0004 bd3 ba2.1k sqft445 County Road 4444, Trenton, TX 75490For Sale
 MLS ID #21370762, Jeff Austin. NTREIS
 - $499,0005 bd2 ba2.4k sqft6025 Fm 547, Farmersville, TX 75442For Sale
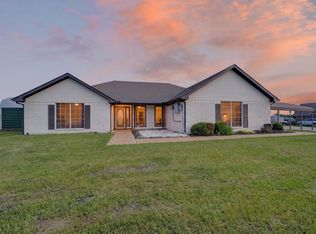 MLS ID #21257744, Emily Gregg. NTREIS
