1.034 acre lot with TREES! HUGE 6 CAR outside swing garage! NEW Astoria 2 story home with metal front porch roof with cedar posts and brackets, has 4 beds, 3.5 baths, study, and game. Elegant features include Ebony HARDWOODS in entry, study, kitchen, cafe, and family. Home features WHITE CABINETS, FANTASY BROWN GRANITE counters, herringbone white tile backsplash, MATTE BLACK FIXTURES, stainless GE appliances, and 12x24 tile. The great room has a CATHEDRAL CEILING open to impressive WROUGHT IRON SPINDLES on staircase and a 20 ft STONE FIREPLACE. Other luxuries include frameless glass master shower surround accent wall in 12x24 tile, dropped tile shower pan, FREESTANDING TUB, ornate decorative tile in utility. LOW 1.21% taxes anf NO HOA!! Estimated completion Jan 2027. DISCOUNTED $20,000 from Original List Price $574,990 or apply towards discount, closing costs, or rate buy down!)
New construction
$554,990
5170 Sundance Cir, Campbell, TX 75422
4beds
2,749sqft
Single Family Residence
Built in 2026
1.03 Acres Lot
$-- Zestimate®
$202/sqft
$-- HOA
What's special
Fantasy brown granite countersFreestanding tubStainless ge appliancesWhite cabinetsMatte black fixturesHerringbone white tile backsplash
- 5 hours
- 11
- 0
Zillow last checked:
Listing updated:
Listed by:
Lara O'keefe 0462649 972-852-4463,
RE/MAX Select Homes 972-852-4463
Source: NTREIS,MLS#: 21430608
Facts & features
Interior
Bedrooms & bathrooms
- Bedrooms: 4
- Bathrooms: 4
- Full bathrooms: 3
- 1/2 bathrooms: 1
Primary bedroom
- Features: Ceiling Fan(s), Dual Sinks, En Suite Bathroom, Garden Tub/Roman Tub, Linen Closet, Sitting Area in Primary, Separate Shower, Walk-In Closet(s)
- Level: First
- Dimensions: 19 x 14
Bedroom
- Features: Split Bedrooms
- Level: Second
- Dimensions: 11 x 12
Bedroom
- Level: Second
- Dimensions: 12 x 12
Bedroom
- Level: Second
- Dimensions: 15 x 10
Dining room
- Level: First
- Dimensions: 11 x 11
Game room
- Features: Ceiling Fan(s)
- Level: Second
- Dimensions: 19 x 14
Living room
- Features: Ceiling Fan(s)
- Level: First
- Dimensions: 23 x 15
Office
- Features: Ceiling Fan(s)
- Level: First
- Dimensions: 13 x 12
Heating
- Electric, Fireplace(s), Zoned
Cooling
- Central Air, Ceiling Fan(s), Electric, Zoned
Appliances
- Included: Double Oven, Dishwasher, Electric Cooktop, Electric Oven, Electric Water Heater, Disposal, Microwave
- Laundry: Washer Hookup, Dryer Hookup, Laundry in Utility Room
Features
- Built-in Features, Chandelier, Cathedral Ceiling(s), Decorative/Designer Lighting Fixtures, Double Vanity, Eat-in Kitchen, Granite Counters, High Speed Internet, Kitchen Island, Open Floorplan, Pantry, Cable TV, Vaulted Ceiling(s), Walk-In Closet(s), Air Filtration
- Flooring: Carpet, Ceramic Tile, Hardwood
- Has basement: No
- Number of fireplaces: 1
- Fireplace features: Raised Hearth, Wood Burning
Interior area
- Total interior livable area: 2,749 sqft
Property
Parking
- Total spaces: 6
- Parking features: Driveway, Garage, Garage Door Opener, Lighted, Garage Faces Side
- Attached garage spaces: 6
- Has uncovered spaces: Yes
Features
- Levels: Two
- Stories: 2
- Patio & porch: Front Porch, Patio, Covered
- Exterior features: Lighting, Rain Gutters
- Pool features: None
- Fencing: Wood
Lot
- Size: 1.03 Acres
- Dimensions: 175 x 258
- Features: Acreage, Back Yard, Lawn, Landscaped, Level, Many Trees, Subdivision, Sprinkler System
Details
- Parcel number: 249263
- Other equipment: Air Purifier
- Horses can be raised: Yes
Construction
Type & style
- Home type: SingleFamily
- Architectural style: Traditional,Detached
- Property subtype: Single Family Residence
- Attached to another structure: Yes
Materials
- Fiber Cement, Frame, Radiant Barrier, Rock, Stone
- Foundation: Slab
- Roof: Metal,Shingle
Condition
- Under Construction
- New construction: Yes
- Year built: 2026
Utilities & green energy
- Sewer: Aerobic Septic
- Water: Community/Coop
- Utilities for property: Electricity Available, Electricity Connected, Septic Available, Separate Meters, Underground Utilities, Water Available, Cable Available
Green energy
- Energy efficient items: Appliances, Construction, Doors, HVAC, Insulation, Lighting, Rain/Freeze Sensors
- Indoor air quality: Moisture Control, Integrated Pest Management, Ventilation, Filtration
- Construction elements: Conserving Methods
- Water conservation: Efficient Hot Water Distribution, Gray Water System, Low-Flow Fixtures, Water-Smart Landscaping
Community & HOA
Community
- Features: Fishing
- Subdivision: Sundance
HOA
- Has HOA: No
Location
- Region: Campbell
Financial & listing details
- Price per square foot: $202/sqft
- Date on market: 11/18/2026
- Listing terms: Cash,Conventional,FHA,VA Loan
- Electric utility on property: Yes
Estimated market value
Not available
Estimated sales range
Not available
Not available
Price history
| Date | Event | Price |
|---|---|---|
| 11/18/2026 | Listed for sale | $554,990$202/sqft |
Source: NTREIS #21430608 Report a problem | ||
Public tax history
Tax history is unavailable.
Monthly payment
Est. payment
Payment breakdown
Explore the cost of this home by adjusting the details. Changes won't be saved.Climate risks
Neighborhood: 75422
Nearby schools
Schools provided by the listing agent
- Elementary: Campbell
- Middle: Campbell
- High: Campbell
- District: Campbell ISD
Source: NTREIS. This data may not be complete. We recommend contacting the local school district to confirm school assignments for this home.

Similar homes
- $554,9904 bd3 ba2.8k sqft5510 Sundance Cir, Campbell, TX 75422New Construction
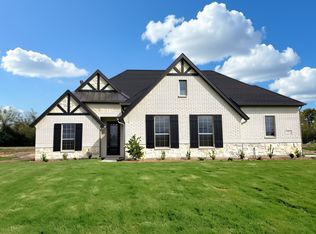 MLS ID #21430683, Lara O'keefe. NTREIS
- $634,9905 bd4 ba3.6k sqft5030 Sundance Cir, Campbell, TX 75422New Construction
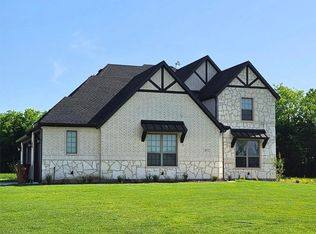 MLS ID #21430852, Lara O'keefe. NTREIS
- $525,0003 bd3 ba2.5k sqft958 State Highway 24, Campbell, TX 75422For Sale
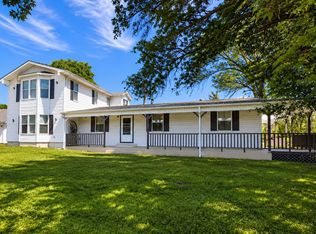 MLS ID #21383289, Rachel Calderon. NTREIS
- $469,0004 bd3 ba2.3k sqft6433 County Road 4120, Campbell, TX 75422For Sale
 MLS ID #21419247, Dominga Cruz. NTREIS
