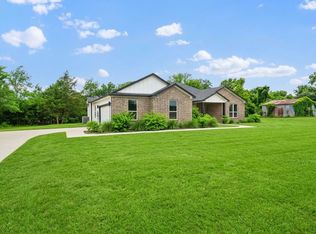
Seller offering $7,000 seller concessions! Situated on 1.33 acres outside the city limits, this property offers the space to embrace a quieter country lifestyle. Whether you envision creating a backyard garden, designing your own outdoor retreat or creating your homestead. Step inside to discover a spacious open concept featuring luxury vinyl plank flooring, stunning tray ceilings and a fireplace that serves as the focal point of the living area. The kitchen showcases quartz countertops, a spacious center island and cabinetry extending to the ceiling for additional storage. Even better, the refrigerator, washer, dryer, and microwave are included! The primary suite offers a relaxing retreat with a beautifully finished bathroom featuring separate vanities, a walk in shower, and a freestanding soaking tub. Beyond its stylish interior, this home features spray foam insulation and ZIP System wall sheathing, reflecting attention to construction materials and energy efficiency. Gutters will also be installed by the seller. Enjoy the freedom and possibilities that come with 1.33 acres, offering plenty of room for outdoor activities, entertaining, or simply enjoying the open countryside. Conveniently located near Highway 24 and FM 499, approximately 8 minutes from downtown Campbell and 13 minutes from East Texas A&M University in Commerce. Enjoy the charm of country living without sacrificing accessibility to everyday conveniences! Buyer and buyers agent to verify all information, including schools, measurements, utilities, etc.
For sale
Price cut: $6K (11/6)
$469,000
6433 County Road 4120, Campbell, TX 75422
4beds
2,315sqft
Single Family Residence
Built in 2026
1.33 Acres Lot
$466,300 Zestimate®
$203/sqft
$-- HOA
What's special
Luxury vinyl plank flooringStunning tray ceilingsBeautifully finished bathroomFreestanding soaking tubKitchen showcases quartz countertopsSpacious open conceptSeparate vanities
- 18 days
- 195
- 10
Likely to sell faster than
Zillow last checked:
Listing updated:
Listed by:
Dominga Cruz 0788828 903-356-4700,
Exit Realty Pinnacle Group 903-356-4700
Source: NTREIS,MLS#: 21419247
Facts & features
Interior
Bedrooms & bathrooms
- Bedrooms: 4
- Bathrooms: 3
- Full bathrooms: 2
- 1/2 bathrooms: 1
Primary bedroom
- Features: Ceiling Fan(s), Walk-In Closet(s)
- Level: First
- Dimensions: 1 x 1
Bedroom
- Features: Ceiling Fan(s)
- Level: First
- Dimensions: 1 x 1
Bedroom
- Features: Ceiling Fan(s)
- Level: First
- Dimensions: 1 x 1
Bedroom
- Features: Ceiling Fan(s)
- Level: First
- Dimensions: 1 x 1
Primary bathroom
- Features: Built-in Features, Double Vanity, Granite Counters, Separate Shower
- Level: First
- Dimensions: 1 x 1
Dining room
- Level: First
- Dimensions: 1 x 1
Other
- Features: Built-in Features, Granite Counters
- Level: First
- Dimensions: 1 x 1
Kitchen
- Features: Built-in Features, Eat-in Kitchen, Granite Counters, Kitchen Island, Pantry
- Level: First
- Dimensions: 1 x 1
Laundry
- Features: Built-in Features
- Level: First
- Dimensions: 1 x 1
Living room
- Features: Ceiling Fan(s), Fireplace
- Level: First
- Dimensions: 1 x 1
Heating
- Central, Electric, Fireplace(s)
Cooling
- Central Air, Ceiling Fan(s), Electric
Appliances
- Included: Dishwasher, Electric Cooktop, Electric Range, Electric Water Heater, Disposal, Microwave, Refrigerator
- Laundry: Washer Hookup, Dryer Hookup
Features
- Decorative/Designer Lighting Fixtures, Double Vanity, Eat-in Kitchen, Granite Counters, Kitchen Island, Open Floorplan, Pantry, Walk-In Closet(s)
- Flooring: Luxury Vinyl Plank, Tile
- Has basement: No
- Number of fireplaces: 1
- Fireplace features: Living Room
Interior area
- Total interior livable area: 2,315 sqft
Video & virtual tour
Property
Parking
- Total spaces: 2
- Parking features: Driveway, Garage, Garage Faces Side
- Attached garage spaces: 2
Features
- Levels: One
- Stories: 1
- Patio & porch: Rear Porch, Patio
- Pool features: None
Lot
- Size: 1.33 Acres
- Features: Acreage, Cleared
Details
- Parcel number: 245393
Construction
Type & style
- Home type: SingleFamily
- Architectural style: Detached
- Property subtype: Single Family Residence
- Attached to another structure: Yes
Materials
- Brick
- Foundation: Slab
- Roof: Asphalt,Composition,Shingle
Condition
- New Construction
- Year built: 2026
Utilities & green energy
- Sewer: Septic Tank
- Utilities for property: Electricity Available, Septic Available
Community & HOA
Community
- Subdivision: Windy Meadow Estates Ph 2
HOA
- Has HOA: No
Location
- Region: Campbell
Financial & listing details
- Price per square foot: $203/sqft
- Date on market: 10/23/2026
- Cumulative days on market: 19 days
- Listing terms: Cash,Conventional,FHA,Other,VA Loan
- Exclusions: staging items
Estimated market value
$466,300
$443,000 - $490,000
$2,958/mo
Price history
| Date | Event | Price |
|---|---|---|
| 11/6/2026 | Price change | $469,000-1.3%$203/sqft |
Source: NTREIS #21419247 Report a problem | ||
| 10/23/2026 | Listed for sale | $475,000+691.7%$205/sqft |
Source: NTREIS #21419247 Report a problem | ||
| 4/15/2026 | Sold | -- |
Source: NTREIS #20878605 Report a problem | ||
| 3/28/2026 | Pending sale | $60,000$26/sqft |
Source: NTREIS #20878605 Report a problem | ||
| 3/14/2026 | Contingent | $60,000$26/sqft |
Source: NTREIS #20878605 Report a problem | ||
| 12/16/2025 | Price change | $60,000-7.7%$26/sqft |
Source: NTREIS #20878605 Report a problem | ||
| 11/21/2025 | Listed for sale | $65,000-7.1%$28/sqft |
Source: NTREIS #20878605 Report a problem | ||
| 3/21/2025 | Listed for sale | $70,000$30/sqft |
Source: NTREIS #20878605 Report a problem | ||
Public tax history
Tax history is unavailable.
Monthly payment
Est. payment
Payment breakdown
Explore the cost of this home by adjusting the details. Changes won't be saved.Climate risks
Neighborhood: 75422
Nearby schools
Schools provided by the listing agent
- Elementary: Campbell
- Middle: Campbell
- High: Campbell
- District: Campbell ISD
Source: NTREIS. This data may not be complete. We recommend contacting the local school district to confirm school assignments for this home.

Similar homes
- $460,0004 bd4 ba2.3k sqft646 County Road 4109, Greenville, TX 75401For Sale
 MLS ID #21416654, Leslie Garcia. NTREIS
- $469,9003 bd2 ba1.7k sqft1564 County Road 4732, Cumby, TX 75433For Sale
 MLS ID #21378926, Chrissy Earls. NTREIS
- $475,0004 bd3 ba2.2k sqft3297 Escobar Cir, Greenville, TX 75401For Sale
 MLS ID #21345854, Jorge Carrillo Gasca. NTREIS
- $485,0004 bd3 ba2.3k sqft3296 Escobar Cir, Greenville, TX 75401For Sale
 MLS ID #21289632, Aaron Jistel. NTREIS
