DEAL OF THE YEAR!! Priced to sell - a rare find. Welcome to 3971 RS County Road 1605 in Lone Oak, Texas! A beautiful 14.4-acre property offering space, privacy, and the opportunity to create the country lifestyle you’ve been looking for. Located in a peaceful rural setting, this expansive tract provides plenty of room to enjoy the outdoors, establish a small homestead, or simply spread out and enjoy the tranquility of acreage living.
With 14.4 acres to work with, the property offers flexibility for a variety of uses and future possibilities. Escape the congestion of town while still being within reach of the amenities and conveniences of the surrounding area. Inside, the heart of the home is the open-concept living area, where a stunning kitchen showcases quartz countertops, stainless steel appliances, and a spacious island overlooking the living room. The living room features a fireplace with gas logs, creating a cozy focal point and inviting ambiance.
Sliding barn doors add character while providing a stylish way to separate the dining room space when desired. The split-bedroom floor plan offers added privacy, with the spacious primary suite thoughtfully positioned apart from the additional bedrooms. The primary bathroom provides a spa-like retreat, featuring dual sinks, a relaxing soaking tub, and a separate shower. The spacious primary bedroom offers plenty of room to unwind after a long day! Call your favorite realtor today!!
For sale
Price cut: $50K (10/15)
$499,900
3971 Rs County Rd #1605, Lone Oak, TX 75453
3beds
1,989sqft
Single Family Residence
Built in 2020
14.41 Acres Lot
$492,300 Zestimate®
$251/sqft
$-- HOA
What's special
Fireplace with gas logsStainless steel appliancesQuartz countertopsRelaxing soaking tubStunning kitchenPeaceful rural settingSeparate shower
- 31 days
- 530
- 81
Likely to sell faster than
Zillow last checked:
Listing updated:
Listed by:
Arielle McCallister 0740132 903-224-5171,
Easy Life Realty 903-224-5171
Source: NTREIS,MLS#: 21402984
Facts & features
Interior
Bedrooms & bathrooms
- Bedrooms: 3
- Bathrooms: 3
- Full bathrooms: 3
Primary bedroom
- Features: Dual Sinks, En Suite Bathroom, Garden Tub/Roman Tub, Separate Shower, Walk-In Closet(s)
- Level: First
- Dimensions: 0 x 0
Living room
- Features: Ceiling Fan(s), Fireplace
- Level: First
- Dimensions: 0 x 0
Heating
- Central, Natural Gas
Cooling
- Central Air, Electric
Appliances
- Included: Dishwasher, Gas Cooktop, Disposal, Microwave
- Laundry: Washer Hookup, Dryer Hookup, Laundry in Utility Room
Features
- Decorative/Designer Lighting Fixtures, High Speed Internet, Kitchen Island, Other, Pantry, Cable TV
- Flooring: Carpet, Luxury Vinyl Plank, Tile
- Has basement: No
- Number of fireplaces: 1
- Fireplace features: Gas Log
Interior area
- Total interior livable area: 1,989 sqft
Video & virtual tour
Property
Parking
- Total spaces: 2
- Parking features: Garage, Garage Door Opener, Garage Faces Side
- Attached garage spaces: 2
Features
- Levels: One
- Stories: 1
- Patio & porch: Covered
- Pool features: None
Lot
- Size: 14.41 Acres
- Features: Acreage, Cleared, Corner Lot, Pasture, Many Trees
Details
- Parcel number: R4554
Construction
Type & style
- Home type: SingleFamily
- Architectural style: Traditional,Detached,Farmhouse
- Property subtype: Single Family Residence
- Attached to another structure: Yes
Materials
- Fiber Cement, Rock, Stone
- Foundation: Slab
- Roof: Composition
Condition
- Year built: 2020
Utilities & green energy
- Sewer: Aerobic Septic
- Utilities for property: Electricity Connected, Septic Available, Cable Available
Community & HOA
Community
- Subdivision: Smith Fl
HOA
- Has HOA: No
Location
- Region: Lone Oak
Financial & listing details
- Price per square foot: $251/sqft
- Tax assessed value: $648,529
- Annual tax amount: $7,588
- Date on market: 10/3/2026
- Cumulative days on market: 32 days
- Listing terms: Cash,Conventional,FHA,VA Loan
- Exclusions: Personal Property
Estimated market value
$492,300
$468,000 - $517,000
$2,398/mo
Price history
| Date | Event | Price |
|---|---|---|
| 10/15/2026 | Price change | $499,900-9.1%$251/sqft |
Source: NTREIS #21402984 Report a problem | ||
| 10/3/2026 | Listed for sale | $549,900+46.6%$276/sqft |
Source: NTREIS #21402984 Report a problem | ||
| 7/21/2020 | Sold | -- |
Source: Agent Provided Report a problem | ||
| 7/20/2020 | Price change | $375,000+36.4%$189/sqft |
Source: Fathom Realty #14361811 Report a problem | ||
| 7/9/2020 | Pending sale | $275,000$138/sqft |
Source: Fathom Realty #14361811 Report a problem | ||
| 6/17/2020 | Price change | $275,000-26.7%$138/sqft |
Source: Fathom Realty #14361811 Report a problem | ||
| 5/1/2020 | Listed for sale | $375,000$189/sqft |
Source: Fathom Realty #14332443 Report a problem | ||
| 3/25/2020 | Listing removed | $375,000$189/sqft |
Source: Fathom Realty #14260824 Report a problem | ||
| 3/13/2020 | Price change | $375,000-3.8%$189/sqft |
Source: Fathom Realty #14260824 Report a problem | ||
| 1/16/2020 | Listed for sale | $390,000$196/sqft |
Source: Fathom Realty #14260824 Report a problem | ||
| 10/13/2017 | Sold | -- |
Source: Agent Provided Report a problem | ||
Public tax history
| Year | Property taxes | Tax assessment |
|---|---|---|
| 2025 | -- | $648,529 +0.4% |
| 2024 | $7,753 +2.2% | $645,736 +9.9% |
| 2023 | $7,588 -11% | $587,682 +10% |
| 2022 | $8,528 +3% | $534,256 +9.4% |
| 2021 | $8,279 | $488,286 +58.1% |
| 2020 | -- | $308,829 +318.3% |
| 2019 | -- | $73,831 +0.4% |
| 2018 | -- | $73,511 +12.3% |
| 2017 | -- | $65,440 +22.3% |
| 2016 | -- | $53,507 +2% |
| 2015 | -- | $52,458 +19% |
| 2014 | -- | $44,064 |
| 2013 | -- | $44,064 |
| 2012 | -- | $44,064 |
| 2011 | -- | $44,064 |
| 2010 | -- | $44,064 |
| 2009 | -- | $44,064 |
| 2008 | -- | $44,064 -9.1% |
| 2007 | -- | $48,470 |
Find assessor info on the county website
Monthly payment
Est. payment
Payment breakdown
Explore the cost of this home by adjusting the details. Changes won't be saved.Climate risks
Neighborhood: 75453
Nearby schools
Schools provided by the listing agent
- Elementary: Rains
- Middle: Rains
- High: Rains
- District: Rains ISD
Source: NTREIS. This data may not be complete. We recommend contacting the local school district to confirm school assignments for this home.
Similar homes
- $550,0003 bd2 ba2.1k sqft7467 Fm 513 S, Lone Oak, TX 75453For Sale
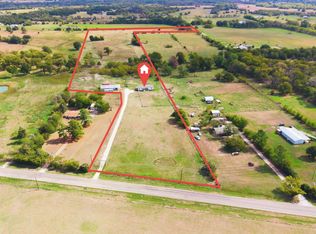 MLS ID #21417176, Melissa Collier. NTREIS
- $480,0003 bd2 ba1.2k sqft3291 County Road 3116, Lone Oak, TX 75453For Sale
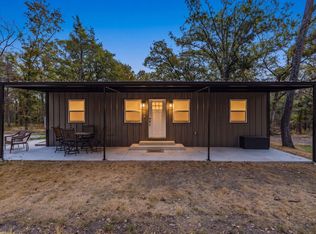 MLS ID #21379972, Sam Reid. NTREIS
- $459,0003 bd2 ba1.7k sqft5000 Fm 2947, Greenville, TX 75402For Sale
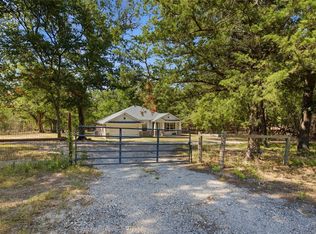 MLS ID #21374747, Jennifer Cloud. NTREIS
- $498,9003 bd2 ba1.7k sqft6051 County Road 2297, Quinlan, TX 75474For Sale
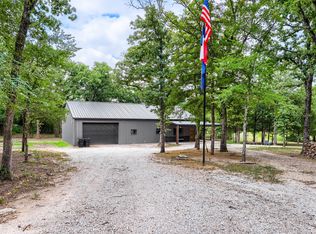 MLS ID #21319156, Nickie Feddersen. NTREIS
