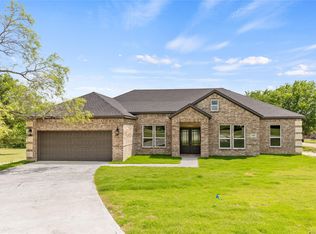
Stunning and private one-story home nestled in the beautiful Hideaway Estates neighborhood, offering a peaceful setting surrounded by nature. The bright, open floor plan features an expansive living, dining, and kitchen combination with vaulted ceilings, ceiling fans, and an abundance of natural light. Stylish scored and stained concrete floors flow throughout, offering durability and easy maintenance. The updated kitchen is beautifully appointed with rich granite countertops, designer colors, tile backsplash, stainless steel appliances, handy pot filler, gas range, dual convection ovens, and generous cabinet and counter space. The private primary suite is tucked away at the back of the house, creating a serene retreat. Outside, a heavily wooded lot with mature trees backs directly to thousands of acres of protected Sabine River Authority land, providing lasting privacy with no rear development. Enjoy frequent wildlife sightings in a secluded atmosphere. 1100 gallon koi pond with an observation deck creates a tranquil setting. Additional highlights include a durable steel roof, tankless water heater, versatile shop space, and additional space for projects or guests. This deed-restricted lake community offers access to a park, boat ramp, and fishing pier, with another boat ramp approximately a quarter mile away. Enjoy lake living, natural beauty, privacy, and room to make this special property your own!
For sale
$450,000
2904 Hideaway Ln, Quinlan, TX 75474
3beds
1,727sqft
Single Family Residence
Built in 2009
3.1 Acres Lot
$-- Zestimate®
$261/sqft
$8/mo HOA
What's special
Designer colorsBright open floor planStainless steel appliancesAbundance of natural lightCeiling fansRich granite countertopsTile backsplash
- 48 days
- 205
- 24
Zillow last checked:
Listing updated:
Listed by:
Matthew Solimine 0645106 972-954-4791,
Redfin Corporation 972-954-4791
Source: NTREIS,MLS#: 21362759
Facts & features
Interior
Bedrooms & bathrooms
- Bedrooms: 3
- Bathrooms: 2
- Full bathrooms: 2
Primary bedroom
- Features: Ceiling Fan(s), En Suite Bathroom, Walk-In Closet(s)
- Level: First
- Dimensions: 18 x 13
Bedroom
- Features: Ceiling Fan(s)
- Level: First
- Dimensions: 13 x 10
Bedroom
- Features: Ceiling Fan(s)
- Level: First
- Dimensions: 14 x 13
Primary bathroom
- Features: Built-in Features, Dual Sinks, En Suite Bathroom, Garden Tub/Roman Tub, Stone Counters, Separate Shower
- Level: First
- Dimensions: 13 x 10
Dining room
- Features: Ceiling Fan(s)
- Level: First
- Dimensions: 15 x 9
Other
- Features: Built-in Features, Stone Counters
- Level: First
- Dimensions: 9 x 7
Kitchen
- Features: Built-in Features, Granite Counters
- Level: First
- Dimensions: 15 x 15
Laundry
- Features: Built-in Features
- Level: First
- Dimensions: 8 x 5
Living room
- Features: Ceiling Fan(s)
- Level: First
- Dimensions: 18 x 18
Heating
- Central, Electric
Cooling
- Central Air, Ceiling Fan(s), Electric
Appliances
- Included: Double Oven, Dishwasher, Electric Oven, Gas Cooktop, Disposal, Gas Water Heater
- Laundry: Washer Hookup, Dryer Hookup, ElectricDryer Hookup, Laundry in Utility Room, Other
Features
- Decorative/Designer Lighting Fixtures, Granite Counters, High Speed Internet, Open Floorplan, Other, Cable TV, Walk-In Closet(s)
- Flooring: Concrete, Luxury Vinyl Plank
- Windows: Window Coverings
- Has basement: No
- Has fireplace: No
Interior area
- Total interior livable area: 1,727 sqft
Video & virtual tour
Property
Parking
- Total spaces: 2
- Parking features: Boat, Driveway, Garage, Garage Door Opener, Oversized, Private, RV Access/Parking, Garage Faces Side, Secured, Storage
- Attached garage spaces: 2
Features
- Levels: One
- Stories: 1
- Patio & porch: Rear Porch, Covered, Deck
- Exterior features: Other, Rain Gutters
- Pool features: None
- Fencing: Back Yard,Chain Link,Front Yard,Wood
Lot
- Size: 3.1 Acres
- Features: Acreage, Back Yard, Lawn, Level, Many Trees
- Residential vegetation: Cleared, Grassed, Heavily Wooded
Details
- Parcel number: 113362
Construction
Type & style
- Home type: SingleFamily
- Architectural style: Ranch,Traditional,Detached
- Property subtype: Single Family Residence
Materials
- Brick
- Foundation: Pillar/Post/Pier
- Roof: Composition
Condition
- Resale
- Year built: 2009
Utilities & green energy
- Sewer: Aerobic Septic, Septic Tank
- Utilities for property: Electricity Connected, Other, Septic Available, Cable Available
Community & HOA
Community
- Features: Lake, Playground, Park, Trails/Paths
- Security: Smoke Detector(s)
- Subdivision: Hideaway Estates Ph 1 & 2
HOA
- Has HOA: Yes
- Services included: All Facilities, Association Management
- HOA fee: $100 annually
- HOA name: Hideaway Estates Hoa
- HOA phone: 000-000-0000
Location
- Region: Quinlan
Financial & listing details
- Price per square foot: $261/sqft
- Tax assessed value: $393,022
- Annual tax amount: $6,268
- Date on market: 8/27/2026
- Listing terms: Cash,Conventional,FHA,VA Loan
- Exclusions: None.
Estimated market value
Not available
Estimated sales range
Not available
Not available
Price history
| Date | Event | Price |
|---|---|---|
| 8/27/2026 | Listed for sale | $450,000+145.1%$261/sqft |
Source: NTREIS #21362759 Report a problem | ||
| 6/17/2015 | Listing removed | $183,600$106/sqft |
Source: Harold Carter, REALTORS Plano #13107198 Report a problem | ||
| 5/11/2015 | Pending sale | $183,600$106/sqft |
Source: Harold Carter, REALTORS Plano #13107198 Report a problem | ||
| 5/1/2015 | Price change | $183,600-10%$106/sqft |
Source: Harold Carter, REALTORS Plano #13107198 Report a problem | ||
| 3/10/2015 | Listed for sale | $204,000+308%$118/sqft |
Source: Harold Carter, REALTORS Inc #13107198 Report a problem | ||
| 11/13/2014 | Listing removed | -- |
Source: Auction.com Report a problem | ||
| 11/7/2014 | Listed for sale | $50,000-75.9%$29/sqft |
Source: Auction.com Report a problem | ||
| 10/14/2014 | Sold | -- |
Source: Public Record Report a problem | ||
| 7/29/2014 | Listed for sale | $207,500$120/sqft |
Source: RE/MAX Premier Real Estate #12188039 Report a problem | ||
Public tax history
| Year | Property taxes | Tax assessment |
|---|---|---|
| 2026 | -- | $393,022 -9.3% |
| 2025 | $4,999 -1.7% | $433,180 +4.4% |
| 2024 | $5,084 +11% | $414,740 +10% |
| 2023 | $4,582 -10.4% | $377,036 +10% |
| 2022 | $5,112 -4.7% | $342,760 +5% |
| 2021 | $5,362 +6.2% | $326,322 +10% |
| 2020 | $5,050 +4.7% | $296,656 +10% |
| 2019 | $4,825 +5.8% | $269,687 +10% |
| 2018 | $4,563 +10.4% | $245,170 +5% |
| 2017 | $4,134 +2.3% | $233,400 +15.2% |
| 2016 | $4,043 +10.3% | $202,620 +7.4% |
| 2015 | $3,667 | $188,720 +3.7% |
| 2014 | $3,667 | $181,930 +0.9% |
| 2013 | -- | $180,320 -9.7% |
| 2012 | -- | $199,590 -0.6% |
| 2011 | -- | $200,710 +27.9% |
| 2010 | -- | $156,970 -0.7% |
| 2009 | -- | $158,020 +241.7% |
| 2008 | -- | $46,240 |
| 2007 | -- | $46,240 +101% |
| 2006 | -- | $23,000 |
| 2005 | -- | $23,000 +57.1% |
| 2004 | -- | $14,640 +42.1% |
| 2002 | -- | $10,300 +18.8% |
| 2001 | -- | $8,670 |
Find assessor info on the county website
Monthly payment
Est. payment
Payment breakdown
Explore the cost of this home by adjusting the details. Changes won't be saved.Climate risks
Neighborhood: 75474
Nearby schools
Schools provided by the listing agent
- Elementary: Cannon
- Middle: Thompson
- High: Ford
- District: Quinlan ISD
Source: NTREIS. This data may not be complete. We recommend contacting the local school district to confirm school assignments for this home.
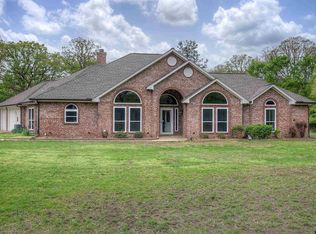
Similar homes
- $459,0003 bd2 ba1.7k sqft5000 Fm 2947, Greenville, TX 75402For Sale
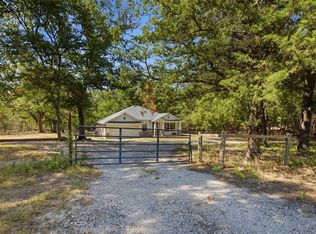 MLS ID #21374747, Jennifer Cloud. NTREIS
 - $674,9003 bd2 ba2.1k sqft5781 County Road 3515, Quinlan, TX 75474For Sale
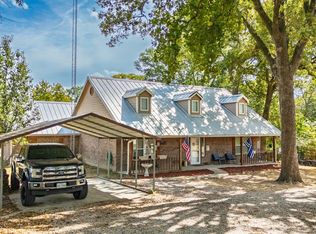 MLS ID #21403450, LQ Marshall. NTREIS
 - $498,9003 bd2 ba1.7k sqft6051 County Road 2297, Quinlan, TX 75474For Sale
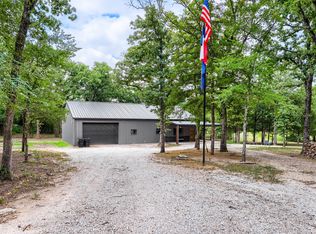 MLS ID #21319156, Nickie Feddersen. NTREIS
 - $499,9004 bd3 ba2.3k sqft10560 Lago Vis, Quinlan, TX 75474For Sale
 MLS ID #21411787, Thomas Miller. NTREIS
