Wake up to peaceful water views and experience the relaxed pace of lakefront living at this beautiful 2,508-square-foot home in East Tawakoni. Designed for both everyday comfort and memorable weekends by the water, the home offers two oversized bedrooms, a third bedroom that could be used as versatile bedroom (currently no storage or closet), three full bathrooms, and inviting indoor and outdoor spaces overlooking Lake Tawakoni. The open-concept main level brings everyone together with a spacious living area, dining space, and eat-in kitchen featuring butcher block countertops, a center island, breakfast bar, built-in cabinetry, and plenty of room to prepare and share meals. Both bedrooms measure approximately 16 by 16 feet and include walk-in closets, while the primary suite provides a private retreat with separate closet space and an ensuite bath featuring a shower with body sprays. Downstairs, the finished basement offers a second living area, third bedroom, and full bathroom, creating a flexible space for guests, entertaining, recreation, or a home office. Step outside to enjoy the balcony, deck, covered front and rear porches, landscaped grounds, and a large grassy backyard leading toward the lake. Decorative lighting, luxury vinyl plank flooring, and a separate utility room, adding comfort and convenience. Whether you envision quiet mornings by the water, weekends filled with family and friends, or a peaceful place to call home year-round, this waterfront retreat offers the space and setting to make it your own. Some photos are virtually staged.
For sale
Price cut: $10.1K (9/8)
$469,900
180 Shoreline Rd, East Tawakoni, TX 75472
3beds
2,508sqft
Single Family Residence
Built in 1972
7,013 Square Feet Lot
$-- Zestimate®
$187/sqft
$-- HOA
What's special
Dining spaceLuxury vinyl plank flooringTwo oversized bedroomsEat-in kitchenPeaceful water viewsButcher block countertopsWalk-in closets
- 47 days
- 733
- 60
Likely to sell faster than
Zillow last checked:
Listing updated:
Listed by:
Amy Gradney 0716997,
M&D Real Estate 972-357-1312
Source: NTREIS,MLS#: 21357568
Facts & features
Interior
Bedrooms & bathrooms
- Bedrooms: 3
- Bathrooms: 3
- Full bathrooms: 3
Primary bedroom
- Features: Ceiling Fan(s), En Suite Bathroom, Walk-In Closet(s)
- Level: First
- Dimensions: 16 x 16
Bedroom
- Features: Ceiling Fan(s), Walk-In Closet(s)
- Level: First
- Dimensions: 16 x 16
Bedroom
- Level: Basement
- Dimensions: 18 x 10
Primary bathroom
- Features: Built-in Features, En Suite Bathroom, Stone Counters
- Level: First
- Dimensions: 8 x 7
Dining room
- Level: First
- Dimensions: 7 x 9
Other
- Features: Built-in Features, Stone Counters
- Level: First
- Dimensions: 8 x 7
Other
- Features: Built-in Features, Stone Counters
- Level: Basement
- Dimensions: 9 x 6
Kitchen
- Features: Breakfast Bar, Built-in Features, Eat-in Kitchen, Kitchen Island, Stone Counters, Solid Surface Counters
- Level: First
- Dimensions: 17 x 9
Living room
- Level: First
- Dimensions: 21 x 17
Living room
- Level: Basement
- Dimensions: 26 x 17
Utility room
- Features: Utility Room
- Level: First
- Dimensions: 7 x 6
Heating
- Central, Electric
Cooling
- Central Air, Ceiling Fan(s), Electric
Appliances
- Included: Dishwasher, Electric Range
- Laundry: Washer Hookup, Electric Dryer Hookup, Laundry in Utility Room
Features
- Decorative/Designer Lighting Fixtures, Eat-in Kitchen, Granite Counters, Kitchen Island, Open Floorplan, Walk-In Closet(s)
- Flooring: Carpet, Concrete, Ceramic Tile, Luxury Vinyl Plank
- Windows: Shutters, Window Coverings
- Has basement: Yes
- Has fireplace: No
Interior area
- Total interior livable area: 2,508 sqft
Video & virtual tour
Property
Parking
- Parking features: Concrete
Features
- Levels: Two
- Stories: 2
- Patio & porch: Rear Porch, Deck, Front Porch, Balcony, Covered
- Exterior features: Balcony, Lighting
- Pool features: None
- Fencing: None
- Has view: Yes
- View description: Water
- Has water view: Yes
- Waterfront features: Lake Front, Waterfront
Lot
- Size: 7,013 Square Feet
- Features: Back Yard, Lawn, Landscaped, Few Trees, Waterfront
Details
- Parcel number: R7873
Construction
Type & style
- Home type: SingleFamily
- Architectural style: Traditional,Detached
- Property subtype: Single Family Residence
Materials
- Brick, Wood Siding
- Roof: Composition
Condition
- Resale
- Year built: 1972
Utilities & green energy
- Sewer: Public Sewer
- Water: Public
- Utilities for property: Electricity Available, Sewer Available, Water Available
Community & HOA
Community
- Security: Smoke Detector(s)
- Subdivision: Rabb Estates
HOA
- Has HOA: No
Location
- Region: East Tawakoni
Financial & listing details
- Price per square foot: $187/sqft
- Tax assessed value: $294,626
- Annual tax amount: $5,218
- Date on market: 8/14/2026
- Cumulative days on market: 48 days
- Listing terms: Cash,Conventional,FHA,VA Loan
Estimated market value
Not available
Estimated sales range
Not available
Not available
Price history
| Date | Event | Price |
|---|---|---|
| 9/8/2026 | Price change | $469,900-2.1%$187/sqft |
Source: NTREIS #21357568 Report a problem | ||
| 8/27/2026 | Price change | $480,000-2%$191/sqft |
Source: NTREIS #21357568 Report a problem | ||
| 8/17/2026 | Price change | $490,000-3.9%$195/sqft |
Source: NTREIS #21357568 Report a problem | ||
| 8/14/2026 | Listed for sale | $510,000+2%$203/sqft |
Source: NTREIS #21357568 Report a problem | ||
| 8/11/2026 | Listing removed | -- |
Source: Owner Report a problem | ||
| 8/9/2026 | Price change | $500,000-2.4%$199/sqft |
Source: Owner Report a problem | ||
| 8/6/2026 | Price change | $512,500-1.2%$204/sqft |
Source: Owner Report a problem | ||
| 8/2/2026 | Price change | $518,500-0.3%$207/sqft |
Source: Owner Report a problem | ||
| 7/26/2026 | Price change | $520,000-1.9%$207/sqft |
Source: Owner Report a problem | ||
| 7/18/2026 | Listed for sale | $530,000$211/sqft |
Source: Owner Report a problem | ||
| 10/29/2025 | Sold | -- |
Source: Public Record Report a problem | ||
| 8/25/2016 | Sold | -- |
Source: Public Record Report a problem | ||
Public tax history
| Year | Property taxes | Tax assessment |
|---|---|---|
| 2025 | -- | $294,626 -0.3% |
| 2024 | $4,892 -1.3% | $295,521 +7% |
| 2023 | $4,955 +4.4% | $276,280 +23.3% |
| 2022 | $4,746 +4.8% | $224,108 +11.3% |
| 2021 | $4,529 | $201,422 +1% |
| 2020 | -- | $199,355 +4.8% |
| 2019 | -- | $190,256 +11.3% |
| 2018 | -- | $170,949 +4% |
| 2017 | -- | $164,423 -2.7% |
| 2016 | -- | $168,909 +82.9% |
| 2015 | -- | $92,353 +5.4% |
| 2014 | -- | $87,607 -11.7% |
| 2013 | -- | $99,193 -1% |
| 2012 | -- | $100,218 -1.7% |
| 2011 | -- | $101,979 -1% |
| 2010 | -- | $103,016 -5.1% |
| 2009 | -- | $108,606 +5% |
| 2008 | -- | $103,444 -5.1% |
| 2007 | -- | $108,953 |
Find assessor info on the county website
Monthly payment
Est. payment
Payment breakdown
Explore the cost of this home by adjusting the details. Changes won't be saved.Climate risks
Neighborhood: 75472
Nearby schools
Schools provided by the listing agent
- Elementary: Rains
- Middle: Rains
- High: Rains
- District: Rains ISD
Source: NTREIS. This data may not be complete. We recommend contacting the local school district to confirm school assignments for this home.
Similar homes
- $339,0003 bd2 ba1.9k sqft213 Club Cir, Point, TX 75472For Sale
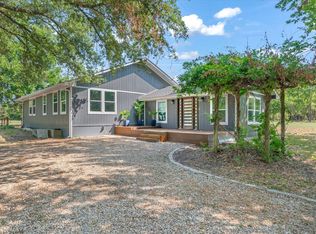 MLS ID #21342886, Stacey Moore. NTREIS
 - $484,9003 bd2 ba1.9k sqft1016 Shoreline Dr, West Tawakoni, TX 75474For Sale
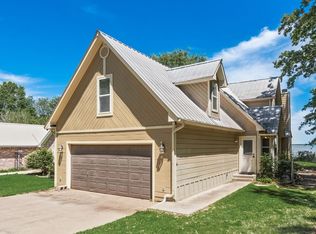 MLS ID #21227244, Kathy Hobbs. NTREIS
 - $339,0004 bd3 ba2.3k sqft220 Swan Pkwy, East Tawakoni, TX 75472For Sale
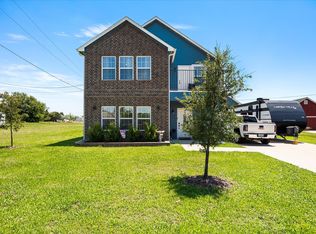 MLS ID #21274688, Chrissy Earls. NTREIS
 - $450,0003 bd2 ba1.7k sqft2904 Hideaway Ln, Quinlan, TX 75474For Sale
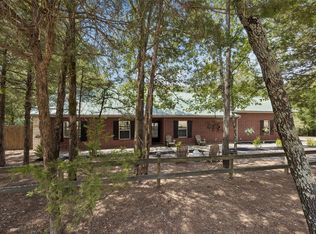 MLS ID #21362759, Matthew Solimine. NTREIS
