2023-built home on 2.6 acres north of Quinlan featuring 4 bedrooms, 2.5 bathrooms, and 2,502 sq ft of living space. Situated on a corner lot with a boat ramp to Lake Tawakoni at the end of the road. Enjoy country living with convenient access to Quinlan, Greenville, and Dallas.
Outdoor features include a large covered back porch, custom storage shed, sprinkler system, fire pit, established 1,350 sq ft garden with water spigot and raised beds, a private walking trail through the wooded rear of the property, and mature trees including fruiting persimmons.
Additional features include ALL APPLIANCES (Fridge, Washer-Dryer, Dishwasher, Range), Maverick structural warranty, no HOA, fiber internet, city water, and an aerobic septic system.
For sale
Price cut: $10K (9/28)
$539,000
7565 Caddo Creek Rd, Quinlan, TX 75474
4beds
2,502sqft
Single Family Residence
Built in 2023
2.57 Acres Lot
$-- Zestimate®
$215/sqft
$-- HOA
What's special
Corner lotCustom storage shedLarge covered back porchFire pitSprinkler system
- 23 days
- 428
- 45
Likely to sell faster than
Zillow last checked:
Listing updated:
Listed by:
Michael Greiner 0588268 713-683-0054,
My Castle Realty 713-683-0054
Source: NTREIS,MLS#: 21378460
Facts & features
Interior
Bedrooms & bathrooms
- Bedrooms: 4
- Bathrooms: 3
- Full bathrooms: 2
- 1/2 bathrooms: 1
Primary bedroom
- Level: First
- Dimensions: 0 x 0
Bedroom
- Level: First
- Dimensions: 0 x 0
Bedroom
- Level: First
- Dimensions: 0 x 0
Bedroom
- Level: First
- Dimensions: 0 x 0
Kitchen
- Level: First
- Dimensions: 0 x 0
Living room
- Level: First
- Dimensions: 0 x 0
Heating
- Central, Electric, Fireplace(s)
Cooling
- Central Air, Ceiling Fan(s), Electric
Appliances
- Included: Dryer, Dishwasher, Electric Range, Disposal, Microwave, Refrigerator, Water Purifier, Washer
- Laundry: Washer Hookup, Electric Dryer Hookup
Features
- Double Vanity, Granite Counters, High Speed Internet, Kitchen Island, Open Floorplan, Pantry, Walk-In Closet(s)
- Flooring: Luxury Vinyl Plank
- Windows: Window Coverings
- Has basement: No
- Number of fireplaces: 1
- Fireplace features: Family Room, Masonry, Wood Burning
Interior area
- Total interior livable area: 2,502 sqft
Video & virtual tour
Property
Parking
- Total spaces: 2
- Parking features: Concrete, Driveway, Garage, Garage Door Opener, Garage Faces Side
- Attached garage spaces: 2
Features
- Levels: One
- Stories: 1
- Patio & porch: Front Porch, Patio, Covered
- Exterior features: Fire Pit, Garden, Rain Gutters
- Pool features: None
Lot
- Size: 2.57 Acres
Details
- Parcel number: 114680
- Other equipment: Irrigation Equipment
Construction
Type & style
- Home type: SingleFamily
- Architectural style: Ranch,Detached
- Property subtype: Single Family Residence
- Attached to another structure: Yes
Materials
- Brick, Fiber Cement, Rock, Stone
- Foundation: Slab
- Roof: Composition
Condition
- Resale
- Year built: 2023
Utilities & green energy
- Sewer: Aerobic Septic
- Water: Public
- Utilities for property: Electricity Available, Septic Available, Water Available
Community & HOA
Community
- Security: Smoke Detector(s), Security Service, Wireless
- Subdivision: Caddo Ranch Estates
HOA
- Has HOA: No
Location
- Region: Quinlan
Financial & listing details
- Price per square foot: $215/sqft
- Tax assessed value: $485,000
- Annual tax amount: $7,017
- Date on market: 9/8/2026
- Cumulative days on market: 23 days
- Listing terms: Cash,Conventional,FHA
Estimated market value
Not available
Estimated sales range
Not available
Not available
Price history
| Date | Event | Price |
|---|---|---|
| 9/28/2026 | Price change | $539,000-1.8%$215/sqft |
Source: NTREIS #21378460 Report a problem | ||
| 9/8/2026 | Price change | $549,000-2%$219/sqft |
Source: NTREIS #21378460 Report a problem | ||
| 8/4/2026 | Listed for sale | $560,000+13.1%$224/sqft |
Source: Owner Report a problem | ||
| 1/25/2024 | Sold | -- |
Source: NTREIS #20353234 Report a problem | ||
| 1/2/2024 | Pending sale | $495,000$198/sqft |
Source: NTREIS #20353234 Report a problem | ||
| 12/27/2023 | Contingent | $495,000$198/sqft |
Source: NTREIS #20353234 Report a problem | ||
| 12/7/2023 | Price change | $495,000-4.8%$198/sqft |
Source: NTREIS #20353234 Report a problem | ||
| 10/20/2023 | Pending sale | $520,000$208/sqft |
Source: NTREIS #20353234 Report a problem | ||
| 9/15/2023 | Price change | $520,000-3.7%$208/sqft |
Source: NTREIS #20353234 Report a problem | ||
| 8/3/2023 | Price change | $540,000-1.8%$216/sqft |
Source: NTREIS #20353234 Report a problem | ||
| 7/17/2023 | Listed for sale | $550,000$220/sqft |
Source: NTREIS #20353234 Report a problem | ||
| 6/29/2023 | Listing removed | -- |
Source:  Exit Realty Report a problem Exit Realty Report a problem | ||
| 6/12/2023 | Listed for sale | $550,000$220/sqft |
Source: NTREIS #20353234 Report a problem | ||
Public tax history
| Year | Property taxes | Tax assessment |
|---|---|---|
| 2025 | $5,748 -14.6% | $485,000 +4.4% |
| 2024 | $6,729 +18% | $464,400 +19% |
| 2023 | $5,704 +356.4% | $390,310 +403.8% |
| 2022 | $1,250 +25.3% | $77,470 +33.9% |
| 2021 | $997 +139.6% | $57,840 +149.2% |
| 2020 | $416 +19.9% | $23,210 +26.8% |
| 2019 | $347 +126.6% | $18,310 +137.5% |
| 2018 | $153 | $7,710 |
Find assessor info on the county website
Monthly payment
Est. payment
Payment breakdown
Explore the cost of this home by adjusting the details. Changes won't be saved.Climate risks
Neighborhood: 75474
Nearby schools
Schools provided by the listing agent
- Elementary: Cannon
- Middle: Thompson
- High: Ford
- District: Quinlan ISD
Source: NTREIS. This data may not be complete. We recommend contacting the local school district to confirm school assignments for this home.
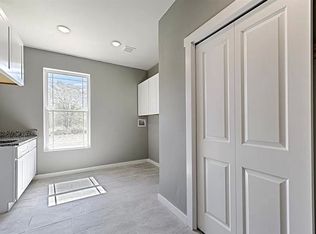
Similar homes
- $519,9004 bd3 ba2.3k sqft10560 Lago Vis, Quinlan, TX 75474For Sale
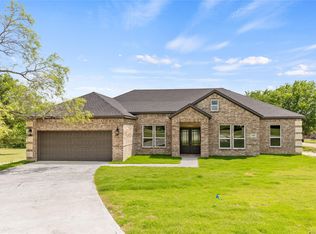 MLS ID #21083891, Thomas Miller. NTREIS
 - $498,9003 bd2 ba1.7k sqft6051 County Road 2297, Quinlan, TX 75474For Sale
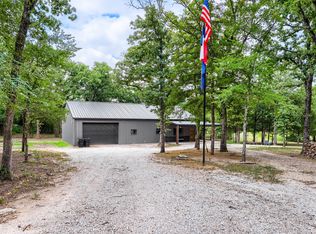 MLS ID #21319156, Nickie Feddersen. NTREIS
 - $529,0004 bd2 ba2.2k sqft2866 Fm 1903, Caddo Mills, TX 75135For Sale
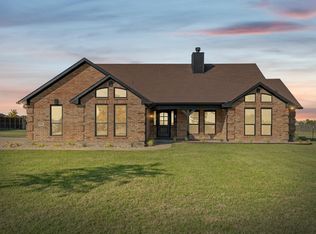 MLS ID #21376277, Lori Hawkins. NTREIS
 - $779,0004 bd3 ba2k sqft5775 Fm 2947, Quinlan, TX 75474For Sale
 MLS ID #21272548, Kathy Hobbs. NTREIS
