Experience exceptional waterfront living in this stunning newly completed custom home, where modern luxury meets breathtaking lakefront views. Designed with an open-concept floor plan, this home showcases soaring vaulted ceilings, decorative lighting, and walls of windows that frame unmatched views of the water. At the heart of the home, the kitchen is designed to impress with an oversized island, farmhouse sink, butler's pantry, abundant storage, and premium finishes—perfect for entertaining or everyday living. The luxurious primary suite offers a private retreat with panoramic lake views and a spa-inspired en suite bath designed for relaxation. Each additional bedroom features its own private en suite bath, providing comfort and privacy for family and guests alike. A versatile fourth room offers the flexibility to serve as a home office, guest room, or additional bedroom to fit your lifestyle. Step outside to the expansive covered patio, an ideal setting for entertaining, relaxing, or simply taking in the spectacular waterfront scenery. The property also offers the opportunity to lease additional land from the SRA, bringing the total usable space to approximately one acre, along with the ability to build your own custom boat dock. Located within a gated lakefront community, you'll enjoy endless opportunities for fishing, boating, and peaceful relaxation. Whether you're searching for a full-time residence, a weekend retreat, or a vacation getaway, this exceptional waterfront property offers the perfect blend of luxury, recreation, and serenity.
For sale
Price cut: $50K (7/14)
$745,000
253 Caro Dr, West Tawakoni, TX 75474
4beds
2,372sqft
Single Family Residence
Built in 2025
0.48 Acres Lot
$731,800 Zestimate®
$314/sqft
$100/mo HOA
What's special
- 44 days |
- 263 |
- 25 |
Zillow last checked:
Listing updated:
Listed by:
Sara Thomas 0744778 972-270-2100,
CENTURY 21 Judge Fite Co. 972-270-2100
Source: NTREIS,MLS#: 21330700
Facts & features
Interior
Bedrooms & bathrooms
- Bedrooms: 4
- Bathrooms: 4
- Full bathrooms: 3
- 1/2 bathrooms: 1
Primary bedroom
- Features: Ceiling Fan(s), En Suite Bathroom, Hollywood Bath, Linen Closet, Separate Shower, Walk-In Closet(s)
- Level: First
- Dimensions: 16 x 20
Bedroom
- Features: Ceiling Fan(s), En Suite Bathroom, Split Bedrooms, Walk-In Closet(s)
- Level: First
- Dimensions: 13 x 12
Bedroom
- Features: Ceiling Fan(s), En Suite Bathroom, Split Bedrooms, Walk-In Closet(s)
- Level: First
- Dimensions: 13 x 12
Primary bathroom
- Features: Built-in Features, Dual Sinks, En Suite Bathroom, Granite Counters, Hollywood Bath, Sink, Separate Shower
- Level: First
- Dimensions: 14 x 12
Dining room
- Level: First
- Dimensions: 12 x 13
Kitchen
- Features: Built-in Features, Butler's Pantry, Eat-in Kitchen, Granite Counters, Kitchen Island, Walk-In Pantry
- Level: First
- Dimensions: 14 x 20
Laundry
- Features: Built-in Features, Granite Counters
- Level: First
- Dimensions: 8 x 6
Living room
- Features: Ceiling Fan(s), Fireplace
- Level: First
- Dimensions: 22 x 20
Office
- Features: Built-in Features, Ceiling Fan(s)
- Level: First
- Dimensions: 12 x 12
Heating
- Central, Electric
Cooling
- Central Air, Ceiling Fan(s), Electric
Appliances
- Included: Dishwasher, Electric Cooktop, Electric Oven, Electric Water Heater, Disposal, Microwave, Refrigerator, Vented Exhaust Fan
- Laundry: Common Area, Washer Hookup, Electric Dryer Hookup, Laundry in Utility Room
Features
- Chandelier, Cathedral Ceiling(s), Decorative/Designer Lighting Fixtures, Eat-in Kitchen, Granite Counters, High Speed Internet, In-Law Floorplan, Kitchen Island, Open Floorplan, Pantry, Cable TV, Vaulted Ceiling(s), Natural Woodwork
- Flooring: Laminate, Tile
- Has basement: No
- Number of fireplaces: 1
- Fireplace features: Living Room, Wood Burning
Interior area
- Total interior livable area: 2,372 sqft
Video & virtual tour
Property
Parking
- Total spaces: 2
- Parking features: Additional Parking, Driveway, Garage Faces Front, Garage, Garage Door Opener, Gated, On Site
- Attached garage spaces: 2
Features
- Levels: One
- Stories: 1
- Patio & porch: Covered
- Pool features: None
- Fencing: None
- On waterfront: Yes
- Waterfront features: Lake Front, Waterfront
- Body of water: Tawakoni
Lot
- Size: 0.48 Acres
- Features: Acreage, Cleared, Interior Lot, Few Trees, Waterfront
- Residential vegetation: Cleared, Grassed
Details
- Parcel number: 245207
Construction
Type & style
- Home type: SingleFamily
- Architectural style: Contemporary/Modern,Detached
- Property subtype: Single Family Residence
Materials
- Board & Batten Siding
- Foundation: Slab
- Roof: Composition
Condition
- Year built: 2025
Utilities & green energy
- Sewer: Public Sewer, Sewer Tap Paid
- Water: Public, Water Tap Paid
- Utilities for property: Electricity Available, Electricity Connected, Sewer Available, Underground Utilities, Water Available, Cable Available
Community & HOA
Community
- Features: Boat Facilities, Dock, Fishing, Fenced Yard, Gated
- Security: Gated Community, Smoke Detector(s)
- Subdivision: Wichita Bay Estates
HOA
- Has HOA: Yes
- Services included: All Facilities, Association Management, Maintenance Grounds
- HOA fee: $600 semi-annually
- HOA name: The Management Trust
- HOA phone: 512-234-3320
Location
- Region: West Tawakoni
Financial & listing details
- Price per square foot: $314/sqft
- Annual tax amount: $12,458
- Date on market: 7/14/2026
- Cumulative days on market: 154 days
- Listing terms: Cash,Conventional,1031 Exchange,FHA,USDA Loan,VA Loan
Estimated market value
$731,800
$695,000 - $768,000
$2,896/mo
Price history
| Date | Event | Price |
|---|---|---|
| 7/14/2026 | Price change | $745,000-6.3%$314/sqft |
Source: NTREIS #21330700 Report a problem | ||
| 6/4/2026 | Price change | $795,000-4.2%$335/sqft |
Source: NTREIS #21220590 Report a problem | ||
| 3/27/2026 | Listed for sale | $830,000+0.1%$350/sqft |
Source: NTREIS #21220590 Report a problem | ||
| 7/16/2025 | Listing removed | $829,000$349/sqft |
Source: NTREIS #20981209 Report a problem | ||
| 6/25/2025 | Listed for sale | $829,000-1.2%$349/sqft |
Source: NTREIS #20981209 Report a problem | ||
| 6/23/2025 | Listing removed | $839,000$354/sqft |
Source: NTREIS #20690459 Report a problem | ||
| 5/9/2025 | Price change | $839,000-0.8%$354/sqft |
Source: NTREIS #20690459 Report a problem | ||
| 3/22/2025 | Price change | $846,000-0.1%$357/sqft |
Source: NTREIS #20690459 Report a problem | ||
| 2/14/2025 | Price change | $847,000-0.1%$357/sqft |
Source: NTREIS #20690459 Report a problem | ||
| 12/4/2024 | Price change | $848,000-0.1%$358/sqft |
Source: NTREIS #20690459 Report a problem | ||
| 10/13/2024 | Price change | $849,000+2.4%$358/sqft |
Source: NTREIS #20690459 Report a problem | ||
| 9/30/2024 | Listed for sale | $829,000$349/sqft |
Source: NTREIS #20690459 Report a problem | ||
| 9/23/2024 | Listing removed | $829,000$349/sqft |
Source: NTREIS #20690459 Report a problem | ||
| 8/2/2024 | Listed for sale | $829,000$349/sqft |
Source: NTREIS #20690459 Report a problem | ||
Public tax history
Tax history is unavailable.
Monthly payment
Est. payment
Payment breakdown
Explore the cost of this home by adjusting the details. Changes won't be saved.Climate risks
Neighborhood: 75474
Nearby schools
GreatSchools rating
- 4/10A E Butler Intermediate SchoolGrades: 3-5Distance: 5.2 mi
- 4/10C B Thompson Middle SchoolGrades: 6-8Distance: 5 mi
- 5/10Wh Ford High SchoolGrades: 9-12Distance: 5.6 mi
Schools provided by the listing agent
- Elementary: Cannon
- Middle: Thompson
- High: Ford
- District: Quinlan ISD
Source: NTREIS. This data may not be complete. We recommend contacting the local school district to confirm school assignments for this home.
- $775,0004 bd3 ba2.5k sqft249 Caro Dr, Quinlan, TX 75474For Sale

- $200,0000.8 acres250 Caro Dr, Quinlan, TX 75474Lot/Land

- $--4 bd3 ba2.5k sqft261 Caro Dr, West Tawakoni, TX 75474Sold

- $399,0000.63 acres241 Caro Dr, Quinlan, TX 75474Lot/Land
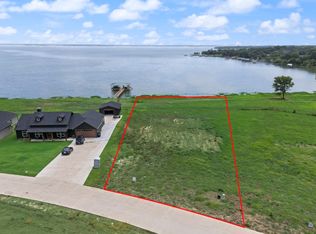
- $--0.53 acres245 S Carol Dr, Quinlan, TX 75474Sold
- $--4 bd2 ba1.8k sqft305 Caro Dr, West Tawakoni, TX 75474Sold
- $225,0000.82 acres308 Caro Dr, Quinlan, TX 75474Lot/Land
- $459,0003 bd2 ba1.5k sqft413 Caro Dr, West Tawakoni, TX 75474New Construction
A local agent can set up tours, give advice and negotiate with sellers.
Similar homes
- $725,0003 bd2 ba2k sqft1149 Signal Rd, Quinlan, TX 75474For Sale
 MLS ID #21245055, Hailey Alexander. NTREIS
 - $459,0003 bd2 ba1.5k sqft413 Caro Dr, West Tawakoni, TX 75474New Construction
 MLS ID #21142050, Sara Thomas. NTREIS
 - $754,9004 bd4 ba2.8k sqft4736 Christie Ave, Caddo Mills, TX 75135For Sale
 MLS ID #21369468, Sylvia Cantu-Smith. NTREIS
 - $478,9004 bd3 ba2.2k sqft6465 Shady Acres Ln, Quinlan, TX 75474For Sale
 MLS ID #21294874, Fabio Simoes Simoes. NTREIS
 - $519,9004 bd3 ba2.3k sqft10560 Lago Vis, Quinlan, TX 75474For SaleMLS ID #21083891, Thomas Miller. NTREIS
- $495,0004 bd2 ba2.1k sqft1568 County Road 3517, Quinlan, TX 75474For SaleMLS ID #21219805, Ivon Yanes. NTREIS
- $425,0003 bd3 ba3.2k sqft641 Countess Rd, Quinlan, TX 75474For SaleMLS ID #21221449, Jose Herrera. NTREIS
- $598,0004 bd3 ba2.6k sqft287 Hickory Ct, Quinlan, TX 75474For SaleMLS ID #21314866, Dominga Cruz. NTREIS
- $435,0004 bd2 ba1.9k sqft5522 County Road 3521, Quinlan, TX 75474For SaleMLS ID #21308317, Eleazar Jimenez. NTREIS
- $775,0004 bd4 ba2.8k sqft9339 State Highway 276, Royse City, TX 75189For SaleMLS ID #21272413, Jared Austin. NTREIS
- $794,9994 bd3 ba2.5k sqft4411 Fm 751, Wills Pt, TX 75169For SaleMLS ID #21277621, Dallas Kuban. NTREIS
- $749,9004 bd3 ba3.1k sqft3442 Old Mill Rd, Greenville, TX 75402For SaleMLS ID #21185780, Rene Hanner. NTREIS
- $699,0004 bd4 ba2.8k sqft3590 Evergreen Ln, Caddo Mills, TX 75135New ConstructionMLS ID #21142664, Christie Cannon. NTREIS
- $685,0004 bd3 ba2.7k sqft3615 County Road 2508, Caddo Mills, TX 75135For SaleMLS ID #26008661, Lana Clark, Fathom Realty, LLC. GTARMLS
- $643,5605 bd4 ba2.7k sqft5916 E Sky Hawk Trl, Royse City, TX 75189For SaleMLS ID #21359206, David Maisch. NTREIS
- $875,0004 bd3 ba3.3k sqft5963 County Road 2560, Royse City, TX 75189For SaleMLS ID #21315374, Jessica Mitchell. NTREIS
- $475,8883 bd2 ba2.5k sqft6560 Private Road 2269, Quinlan, TX 75474For SaleMLS ID #21328441, Rosa Rivera. NTREIS
- $990,0003 bd4 ba2.9k sqft19001 County Road 334, Quinlan, TX 75474For SaleMLS ID #21209959, Patty Turner. NTREIS
- $498,9003 bd2 ba1.7k sqft6051 County Road 2297, Quinlan, TX 75474For SaleMLS ID #21319156, Nickie Feddersen. NTREIS
- $660,0003 bd4 ba2.9k sqft2315 Doe Xing, Caddo Mills, TX 75135For SaleMLS ID #21365874, Alina Nesterenko. NTREIS
