HUGE PRICE DROP!!! Wake up to the sunrise reflecting on the pond as you sip coffee and listen to the geese call. Look, there's a doe in the meadow. Imagine this 12.42 ag-exempt acreage with two ponds located in Van Zandt County, belongs to you. Are you searching for land with water, privacy, and lower property taxes, this Wills Point property delivers space, flexibility, and accessibility. Move to no HOA, lower taxes, land to build the dream barn, horse stalls, stables, you name it, on. This custom home offers 2,598 square feet of living space, an oversized 3-car garage, upgraded tile flooring throughout, and expansive windows overlooking pasture and pond views. The chef’s kitchen is anchored by a Bertazzoni 5-burner Italian gas range with heavy-duty grates and a spacious convection oven, ideal for entertaining or everyday living. But the acreage is the highlight, usable East Texas land featuring two ponds, mature trees, and abundant wildlife including deer, ducks, geese, cranes, and owls. The agricultural exemption provides significant property tax advantages while allowing continued ranch use, livestock, recreation, or homesteading. Limited deed restrictions give you the freedom to utilize the property as intended. If you’ve been searching for ag-exempt acreage with ponds in Van Zandt County near Dallas, this property checks the boxes for land, water, privacy, and modern comfort. Located in a highly rated school district, this home is perfect for families, homesteaders, or anyone seeking space to breathe and grow. Whether you're sipping coffee on the porch or exploring your own private retreat, this is where comfort meets countryside.
Don't miss your chance to own this incredible piece of Texas!
For sale
Price cut: $4K (8/15)
$794,999
4411 Fm 751, Wills Pt, TX 75169
4beds
2,598sqft
Single Family Residence
Built in 2024
12.42 Acres Lot
$782,000 Zestimate®
$306/sqft
$-- HOA
What's special
- 153 days
- 262
- 19
Zillow last checked:
Listing updated:
Listed by:
Dallas Kuban 0741325 972-771-6970,
Regal, REALTORS 972-771-6970
Source: NTREIS,MLS#: 21277621
Facts & features
Interior
Bedrooms & bathrooms
- Bedrooms: 4
- Bathrooms: 3
- Full bathrooms: 3
Primary bedroom
- Features: Ceiling Fan(s), Dual Sinks, Double Vanity, En Suite Bathroom, Garden Tub/Roman Tub, Sitting Area in Primary, Separate Shower, Walk-In Closet(s)
- Level: First
- Dimensions: 16 x 16
Primary bedroom
- Features: Built-in Features, Ceiling Fan(s), Separate Shower, Walk-In Closet(s)
- Level: First
- Dimensions: 12 x 12
Bedroom
- Features: Ceiling Fan(s), Split Bedrooms, Walk-In Closet(s)
- Level: First
- Dimensions: 10 x 12
Bedroom
- Features: Ceiling Fan(s), Split Bedrooms, Walk-In Closet(s)
- Level: First
- Dimensions: 11 x 11
Primary bathroom
- Features: Built-in Features, Dual Sinks, Double Vanity, En Suite Bathroom, Granite Counters, Garden Tub/Roman Tub, Separate Shower
- Level: First
- Dimensions: 10 x 16
Dining room
- Level: First
- Dimensions: 10 x 20
Kitchen
- Features: Eat-in Kitchen, Granite Counters, Kitchen Island, Pantry, Pot Filler, Walk-In Pantry
- Level: First
- Dimensions: 12 x 20
Laundry
- Features: Linen Closet
- Level: First
- Dimensions: 8 x 12
Living room
- Features: Built-in Features, Ceiling Fan(s), Fireplace
- Level: First
- Dimensions: 16 x 20
Heating
- Central, Fireplace(s), Heat Pump, Propane
Cooling
- Central Air, Ceiling Fan(s), Electric
Appliances
- Included: Some Gas Appliances, Convection Oven, Dryer, Dishwasher, Disposal, Gas Oven, Microwave, Plumbed For Gas, Refrigerator, Tankless Water Heater, Vented Exhaust Fan, Washer
Features
- Chandelier, Decorative/Designer Lighting Fixtures, Eat-in Kitchen, Granite Counters, High Speed Internet, Kitchen Island, Multiple Master Suites, Open Floorplan, Pantry, Smart Home, Natural Woodwork, Walk-In Closet(s), Wired for Sound
- Flooring: Ceramic Tile
- Has basement: No
- Number of fireplaces: 1
- Fireplace features: Gas, Gas Starter, Living Room, Wood Burning
Interior area
- Total interior livable area: 2,598 sqft
Video & virtual tour
Property
Parking
- Total spaces: 3
- Parking features: Door-Multi, Driveway, Garage, Garage Door Opener, Inside Entrance, Kitchen Level, Garage Faces Side
- Attached garage spaces: 3
Features
- Levels: One
- Stories: 1
- Patio & porch: Covered
- Pool features: None
- Fencing: Barbed Wire,Gate,Perimeter
Lot
- Size: 12.42 Acres
- Features: Acreage, Back Yard, Cleared, Lawn, Pasture, Pond on Lot, Rolling Slope, Few Trees
- Residential vegetation: Grassed, Partially Wooded
Details
- Parcel number: R000038588
- Other equipment: Call Listing Agent, Farm Equipment, Satellite Dish
Construction
Type & style
- Home type: SingleFamily
- Architectural style: Craftsman,Detached,Farmhouse
- Property subtype: Single Family Residence
Materials
- Brick, Rock, Stone
- Foundation: Slab
- Roof: Asphalt,Shingle
Condition
- Resale
- Year built: 2024
Utilities & green energy
- Sewer: Aerobic Septic
- Water: Public
- Utilities for property: Propane, Septic Available, Separate Meters, Water Available
Community & HOA
Community
- Security: Carbon Monoxide Detector(s)
- Subdivision: Wildwood Ranch
HOA
- Has HOA: No
Location
- Region: Wills Pt
Financial & listing details
- Price per square foot: $306/sqft
- Annual tax amount: $28
- Date on market: 5/22/2026
- Cumulative days on market: 153 days
- Listing terms: Cash,Conventional,FHA
- Exclusions: personal property
- Road surface type: Gravel
Estimated market value
$782,000
$743,000 - $821,000
$3,384/mo
Price history
| Date | Event | Price |
|---|---|---|
| 8/15/2026 | Price change | $794,999-0.5%$306/sqft |
Source: NTREIS #21277621 Report a problem | ||
| 7/13/2026 | Price change | $798,999-0.1%$308/sqft |
Source: NTREIS #21277621 Report a problem | ||
| 6/25/2026 | Price change | $800,000-8%$308/sqft |
Source: NTREIS #21277621 Report a problem | ||
| 6/11/2026 | Price change | $870,000-1.1%$335/sqft |
Source: NTREIS #21277621 Report a problem | ||
| 5/22/2026 | Listed for sale | $880,000-0.6%$339/sqft |
Source: NTREIS #21277621 Report a problem | ||
| 3/25/2026 | Listing removed | $885,000$341/sqft |
Source: NTREIS #20995135 Report a problem | ||
| 11/19/2025 | Price change | $885,000-3.3%$341/sqft |
Source: NTREIS #20995135 Report a problem | ||
| 10/11/2025 | Price change | $915,000-3.7%$352/sqft |
Source: NTREIS #20995135 Report a problem | ||
| 10/3/2025 | Price change | $950,000-0.5%$366/sqft |
Source: NTREIS #20995135 Report a problem | ||
| 9/25/2025 | Price change | $955,000-2.1%$368/sqft |
Source: NTREIS #20995135 Report a problem | ||
| 9/15/2025 | Price change | $975,000-1%$375/sqft |
Source: NTREIS #20995135 Report a problem | ||
| 8/22/2025 | Price change | $985,000-6.2%$379/sqft |
Source: NTREIS #20995135 Report a problem | ||
| 7/19/2025 | Listed for sale | $1,050,000$404/sqft |
Source: NTREIS #20995135 Report a problem | ||
Public tax history
Tax history is unavailable.
Monthly payment
Est. payment
Payment breakdown
Explore the cost of this home by adjusting the details. Changes won't be saved.Climate risks
Neighborhood: 75169
Nearby schools
Schools provided by the listing agent
- Elementary: Willspoint
- Middle: Willspoint
- High: Willspoint
- District: Wills Point ISD
Source: NTREIS. This data may not be complete. We recommend contacting the local school district to confirm school assignments for this home.
- $604,900-- bd-- ba2.5k sqft4427 Fm 751, Wills Point, TX 75169Off Market
- $572,600-- bd-- ba2.4k sqft141 Vz County Road 3820, Wills Point, TX 75169Off Market
- $664,700-- bd-- ba2.8k sqft243 Vz County Road 3820, Wills Point, TX 75169Off Market
- $160,000-- bd-- ba1.6k sqft4381 Fm 751, Wills Point, TX 75169Off Market
Similar homes
- $599,0002 bd2 ba2.4k sqft190 Private Road 7786, Wills Point, TX 75169For Sale
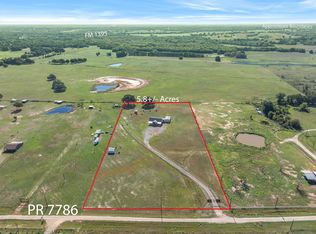 MLS ID #21410845, Justin Richard. NTREIS
 - $514,0004 bd3 ba2.7k sqft135 Vz County Road 3811, Wills Pt, TX 75169For Sale
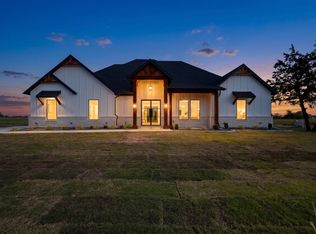 MLS ID #21342076, Elizabeth Cantu. NTREIS
 - $618,0004 bd3 ba1.8k sqft1401 Vz County Road 3411, Wills Point, TX 75169For Sale
 MLS ID #21274996, Bill Moomaw. NTREIS
 - $489,9004 bd2 ba2.2k sqft2667 Vz County Road 3820, Wills Pt, TX 75169For Sale
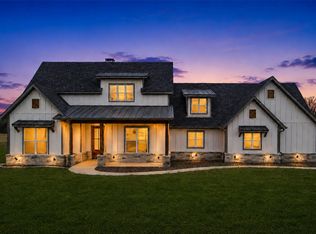 MLS ID #21201724, Jonathan Williams. NTREIS
