Discover elevated living in this stunning 4-bedroom, 4-bathroom home built by Nexxus Custom Homes, offering 3,372 square feet of thoughtfully designed space on just over an acre. This beautifully crafted property seamlessly combines luxury, comfort, and modern design. A striking exterior of stone and brick with sharp rooflines sets the tone, while inside, wide-plank hardwood floors and soaring ceilings greet you with warmth and elegance. The open-concept living area features exposed wood beams and a floor-to-ceiling stone fireplace, creating the perfect ambiance for cozy evenings or stylish entertaining. The chef’s kitchen impresses with a waterfall-edge island, quartz countertops, glass-front cabinetry, stainless steel appliances, and a sleek subway tile backsplash. Pendant lighting adds a designer touch, while the adjacent dining area and oversized windows fill the space with natural light. Four spacious bedrooms and four full bathrooms offer privacy and comfort for the entire family, including a generous game room ideal for entertaining, hobbies, or a second living area. The primary suite is a true retreat, offering tranquility and elegance. Built with quality in mind, this home features spray foam insulation, piers under the foundation for added stability, and a 3-car garage for ample storage and parking.
Located on a peaceful, oversized lot with plenty of space to enjoy the outdoors, this home is the perfect blend of refined living and Texas charm.
For sale
$759,000
1044 Hidden Oaks Dr, Wills Point, TX 75169
4beds
3,372sqft
Single Family Residence
Built in 2022
1.14 Acres Lot
$723,700 Zestimate®
$225/sqft
$50/mo HOA
What's special
- 441 days
- 98
- 8
Zillow last checked:
Listing updated:
Listed by:
Amanda Hough 0596064 972-757-1837,
Exalt Realty 972-757-1837
Source: NTREIS,MLS#: 21025013
Facts & features
Interior
Bedrooms & bathrooms
- Bedrooms: 4
- Bathrooms: 4
- Full bathrooms: 4
Primary bedroom
- Level: First
- Dimensions: 17 x 14
Living room
- Level: First
- Dimensions: 20 x 19
Appliances
- Included: Double Oven, Dishwasher, Electric Cooktop, Disposal
Features
- Decorative/Designer Lighting Fixtures, Kitchen Island, Open Floorplan, Pantry, Vaulted Ceiling(s), Walk-In Closet(s)
- Has basement: No
- Number of fireplaces: 1
- Fireplace features: Wood Burning
Interior area
- Total interior livable area: 3,372 sqft
Video & virtual tour
Property
Parking
- Total spaces: 3
- Parking features: Driveway
- Attached garage spaces: 3
Features
- Levels: One
- Stories: 1
- Pool features: None
Lot
- Size: 1.14 Acres
Details
- Parcel number: 77551
Construction
Type & style
- Home type: SingleFamily
- Architectural style: Detached
- Property subtype: Single Family Residence
Condition
- Year built: 2022
Utilities & green energy
- Sewer: Aerobic Septic
- Water: Community/Coop
- Utilities for property: Electricity Available, Septic Available, Water Available
Community & HOA
Community
- Subdivision: Shadow Lakes Ph 1
HOA
- Has HOA: Yes
- Services included: Association Management
- HOA fee: $605 annually
- HOA name: 4sight
- HOA phone: 469-287-8583
Location
- Region: Wills Point
Financial & listing details
- Price per square foot: $225/sqft
- Tax assessed value: $551,225
- Annual tax amount: $4,585
- Date on market: 8/7/2025
- Cumulative days on market: 442 days
Estimated market value
$723,700
$688,000 - $760,000
$4,659/mo
Price history
| Date | Event | Price |
|---|---|---|
| 8/7/2025 | Listed for sale | $759,000$225/sqft |
Source: NTREIS #21025013 Report a problem | ||
| 6/12/2025 | Listing removed | $759,000$225/sqft |
Source: NTREIS #20647485 Report a problem | ||
| 2/28/2025 | Listed for sale | $759,000-3.8%$225/sqft |
Source: NTREIS #20647485 Report a problem | ||
| 6/15/2024 | Listed for sale | $789,000+1215%$234/sqft |
Source: NTREIS #20647485 Report a problem | ||
| 6/23/2021 | Sold | -- |
Source: Agent Provided Report a problem | ||
| 5/28/2021 | Pending sale | $60,000$18/sqft |
Source: NTREIS #14587249 Report a problem | ||
| 5/27/2021 | Listed for sale | $60,000$18/sqft |
Source: NTREIS #14587249 Report a problem | ||
Public tax history
| Year | Property taxes | Tax assessment |
|---|---|---|
| 2025 | $6,885 +50.1% | $551,225 +50.1% |
| 2024 | $4,585 +220.2% | $367,117 +219.9% |
| 2023 | $1,432 +53.1% | $114,761 +76.4% |
| 2022 | $935 +55.9% | $65,053 +61.7% |
| 2021 | $600 +5.5% | $40,223 +10.3% |
| 2020 | $569 | $36,480 +21.6% |
| 2019 | -- | $30,000 |
| 2018 | $548 | $30,000 |
| 2017 | $548 | $30,000 |
| 2016 | $548 +0.9% | $30,000 |
| 2015 | $543 | $30,000 |
| 2014 | $543 | $30,000 |
| 2013 | -- | $30,000 |
| 2012 | -- | $30,000 -25% |
| 2011 | -- | $40,000 |
| 2010 | -- | $40,000 -38.5% |
| 2009 | -- | $65,000 -1.8% |
| 2008 | -- | $66,190 +49.6% |
| 2007 | -- | $44,230 +70.2% |
| 2006 | -- | $25,990 |
Find assessor info on the county website
Monthly payment
Est. payment
Payment breakdown
Explore the cost of this home by adjusting the details. Changes won't be saved.Climate risks
Neighborhood: 75169
Nearby schools
Schools provided by the listing agent
- Elementary: Willspoint
- Middle: Willspoint
- High: Willspoint
- District: Wills Point ISD
Source: NTREIS. This data may not be complete. We recommend contacting the local school district to confirm school assignments for this home.


Similar homes
- $689,9005 bd4 ba3.3k sqft1355 Canyon Lake Rd, Wills Point, TX 75169For Sale
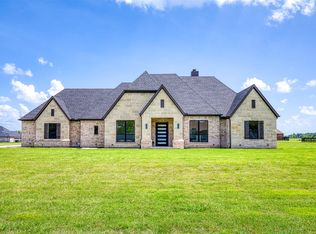 MLS ID #21150502, Amanda Hough. NTREIS
 - $775,0004 bd4 ba3.7k sqft11110 Whispering Ln, Forney, TX 75126For Sale
 MLS ID #21369344, Christine Shannon. NTREIS
 - $589,9004 bd3 ba2.7k sqft14740 County Road 355, Terrell, TX 75160For Sale
 MLS ID #21395469, Stephanie Dixon. NTREIS
 - $575,0004 bd3 ba2.6k sqft14758 County Road 355, Terrell, TX 75161For Sale
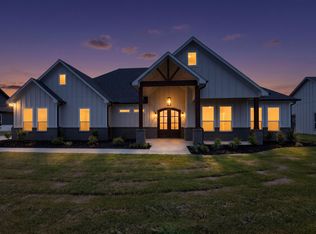 MLS ID #21378167, Elizabeth Cantu. NTREIS
