Discover the perfect blend of modern luxury and country living in this stunning custom-built modern farmhouse situated on over 4 acres. Designed with quality and longevity in mind, this home features a reinforced foundation with drilled piers and post-tension cables for exceptional structural integrity.
Step inside to an inviting open-concept floor plan that seamlessly connects the living, dining, and kitchen areas, creating the perfect space for entertaining and everyday living. The chef-inspired kitchen boasts a large quartz countertop island, ample cabinetry, and premium finishes. Luxury vinyl plank flooring flows throughout the home, offering both style and durability, while the striking wood-paneled cathedral ceiling adds warmth, character, and an impressive sense of space.
Outside, you’ll enjoy the privacy and versatility of over 4 acres of beautifully land with a durable metal fence—ideal for animals, recreational activities, or simply enjoying the peaceful surroundings. Whether you’re looking for a private retreat or a place to build your dream lifestyle, this exceptional property offers modern craftsmanship, thoughtful design, and room to grow.
For sale
Price cut: $5K (8/18)
$597,000
2742 Sundown Dr, Kaufman, TX 75142
4beds
2,484sqft
Single Family Residence
Built in 2023
4.19 Acres Lot
$-- Zestimate®
$240/sqft
$-- HOA
What's special
Premium finishesDurable metal fenceInviting open-concept floor planLuxury vinyl plank flooringLarge quartz countertop islandStriking wood-paneled cathedral ceilingPeaceful surroundings
- 69 days
- 403
- 54
Zillow last checked:
Listing updated:
Listed by:
Isaias Mercado 0746425 469-267-7389,
Monument Realty 214-705-7827
Source: NTREIS,MLS#: 21320553
Facts & features
Interior
Bedrooms & bathrooms
- Bedrooms: 4
- Bathrooms: 3
- Full bathrooms: 2
- 1/2 bathrooms: 1
Primary bedroom
- Features: Built-in Features, Dual Sinks, Garden Tub/Roman Tub, Separate Shower, Walk-In Closet(s)
- Level: First
- Dimensions: 0 x 0
Living room
- Features: Ceiling Fan(s), Fireplace
- Level: First
- Dimensions: 0 x 0
Appliances
- Included: Dishwasher, Electric Cooktop, Electric Oven, Disposal, Microwave, Vented Exhaust Fan
- Laundry: Washer Hookup, Electric Dryer Hookup
Features
- Cathedral Ceiling(s), Decorative/Designer Lighting Fixtures, Granite Counters, High Speed Internet, Kitchen Island, Open Floorplan, Paneling/Wainscoting, Cable TV, Vaulted Ceiling(s)
- Flooring: Luxury Vinyl Plank
- Has basement: No
- Number of fireplaces: 1
- Fireplace features: Electric
Interior area
- Total interior livable area: 2,484 sqft
Video & virtual tour
Property
Parking
- Total spaces: 2
- Parking features: Door-Single, Driveway, Garage
- Attached garage spaces: 2
Features
- Levels: One
- Stories: 1
- Patio & porch: Covered
- Exterior features: Rain Gutters
- Pool features: None
- Fencing: Fenced,Gate,Metal
Lot
- Size: 4.19 Acres
- Features: Acreage
Details
- Parcel number: 187257
Construction
Type & style
- Home type: SingleFamily
- Architectural style: Farmhouse,Modern,Detached
- Property subtype: Single Family Residence
Materials
- Brick, Fiber Cement
- Foundation: Combination, Pillar/Post/Pier, Slab
- Roof: Shingle
Condition
- Resale
- Year built: 2023
Utilities & green energy
- Sewer: Septic Tank
- Water: Public
- Utilities for property: Septic Available, Water Available, Cable Available
Community & HOA
Community
- Subdivision: Sundown Estates
HOA
- Has HOA: No
Location
- Region: Kaufman
Financial & listing details
- Price per square foot: $240/sqft
- Tax assessed value: $5,440
- Annual tax amount: $9,688
- Date on market: 7/3/2026
- Cumulative days on market: 70 days
- Listing terms: Cash,Conventional,FHA,VA Loan
Estimated market value
Not available
Estimated sales range
Not available
Not available
Price history
| Date | Event | Price |
|---|---|---|
| 8/18/2026 | Price change | $597,000-0.8%$240/sqft |
Source: NTREIS #21320553 Report a problem | ||
| 7/3/2026 | Listed for sale | $602,000+1104%$242/sqft |
Source: NTREIS #21320553 Report a problem | ||
| 8/28/2017 | Listing removed | $50,000$20/sqft |
Source: Rogers Healy and Associates #13461596 Report a problem | ||
| 8/28/2017 | Pending sale | $50,000$20/sqft |
Source: Rogers Healy and Associates #13461596 Report a problem | ||
| 6/20/2017 | Price change | $50,000-16.7%$20/sqft |
Source: Rogers Healy and Associates #13461596 Report a problem | ||
| 9/14/2016 | Listed for sale | $60,000$24/sqft |
Source: Rogers Healy and Associates #13461596 Report a problem | ||
Public tax history
| Year | Property taxes | Tax assessment |
|---|---|---|
| 2017 | $43 +0.4% | $5,440 |
| 2016 | $43 | $5,440 |
| 2015 | -- | $5,440 |
| 2014 | -- | $5,440 |
| 2013 | -- | $5,440 |
| 2012 | -- | $5,440 |
| 2011 | -- | $5,440 |
| 2010 | -- | $5,440 |
| 2009 | -- | $5,440 -15.1% |
| 2008 | -- | $6,410 -34.1% |
| 2007 | -- | $9,720 +23.4% |
| 2006 | -- | $7,880 |
| 2005 | -- | $7,880 |
| 2004 | -- | $7,880 |
| 2003 | -- | $7,880 |
| 2001 | -- | $7,880 |
| 2000 | -- | $7,880 |
Find assessor info on the county website
Monthly payment
Est. payment
Payment breakdown
Explore the cost of this home by adjusting the details. Changes won't be saved.Climate risks
Neighborhood: 75142
Nearby schools
Schools provided by the listing agent
- Elementary: Lucille Nash,Monday
- Middle: Norman
- High: Kaufman
- District: Kaufman ISD
Source: NTREIS. This data may not be complete. We recommend contacting the local school district to confirm school assignments for this home.
Similar homes
- $549,0004 bd3 ba3k sqft2473 Vz County Road 2621, Wills Point, TX 75169For Sale
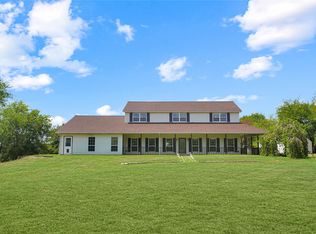 MLS ID #21382772, Dean Brown. NTREIS
 - $619,9006 bd4 ba2.9k sqft10551 County Road 155a, Kaufman, TX 75142For Sale
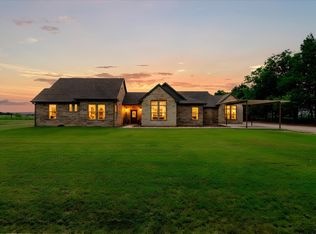 MLS ID #21356709, Rod Holland. NTREIS
 - $489,0004 bd3 ba2.5k sqft7430 Fm 1388, Kaufman, TX 75142For Sale
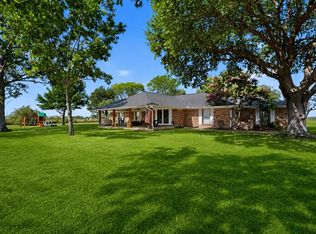 MLS ID #21347967, Cory Wiggins. NTREIS
 - $449,7005 bd3 ba2.1k sqft6060 County Road 166, Kaufman, TX 75142For Sale
 MLS ID #21245640, Karla Mason. NTREIS
