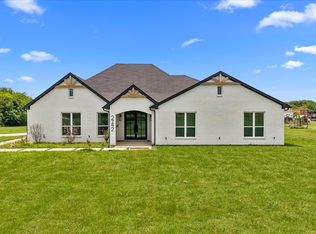
Remodeled home on approximately 3.95 acres in Kaufman, TX, offering the perfect combination of modern updates and wide-open space. This spacious 5-bedroom, 3-bathroom residence features a bright, open-concept layout designed for comfortable living and effortless entertaining.
The large, updated kitchen serves as the centerpiece of the home, featuring a generous island, abundant cabinetry, and ample prep space, all flowing seamlessly into the main living area. Recent renovations throughout provide a clean, contemporary feel with updated finishes and a truly move-in ready experience.
With nearly 4 acres, the property offers endless potential—ideal for outdoor living, additional structures, recreational use, or simply enjoying the privacy and freedom that comes with owning land. Conveniently located with easy access to Kaufman and surrounding areas while still offering a peaceful, country setting. Buyer and buyer’s agent to verify all information, including measurements, schools, and property details.
Pending
Price cut: $4K (8/15)
$449,700
6060 County Road 166, Kaufman, TX 75142
5beds
2,160sqft
Single Family Residence
Built in 1990
3.95 Acres Lot
$442,200 Zestimate®
$208/sqft
$-- HOA
What's special
Clean contemporary feelLarge updated kitchenGenerous islandRecent renovations throughoutPeaceful country settingAbundant cabinetryBright open-concept layout
- 179 days
- 532
- 65
Zillow last checked:
Listing updated:
Listed by:
Karla Mason 0513190 214-734-7052,
Central Metro Realty 512-454-6873
Source: NTREIS,MLS#: 21245640
Facts & features
Interior
Bedrooms & bathrooms
- Bedrooms: 5
- Bathrooms: 3
- Full bathrooms: 3
Primary bedroom
- Features: Ceiling Fan(s)
- Level: First
- Dimensions: 1 x 1
Bedroom
- Features: Ceiling Fan(s)
- Level: First
- Dimensions: 1 x 1
Bedroom
- Features: Ceiling Fan(s)
- Level: First
- Dimensions: 1 x 1
Bedroom
- Features: Ceiling Fan(s)
- Level: First
- Dimensions: 1 x 1
Bedroom
- Features: Ceiling Fan(s)
- Level: First
- Dimensions: 1 x 1
Primary bathroom
- Features: En Suite Bathroom
- Level: First
- Dimensions: 1 x 1
Dining room
- Level: First
- Dimensions: 1 x 1
Other
- Level: First
- Dimensions: 1 x 1
Other
- Level: First
- Dimensions: 1 x 1
Living room
- Features: Ceiling Fan(s)
- Level: First
- Dimensions: 1 x 1
Heating
- Central
Cooling
- Central Air, Ceiling Fan(s)
Appliances
- Included: Dishwasher, Electric Range, Electric Water Heater
- Laundry: Laundry in Utility Room
Features
- Decorative/Designer Lighting Fixtures, Kitchen Island, Open Floorplan
- Flooring: Ceramic Tile, Luxury Vinyl Plank
- Has basement: No
- Has fireplace: No
Interior area
- Total interior livable area: 2,160 sqft
Video & virtual tour
Property
Parking
- Parking features: Other
Features
- Levels: One
- Stories: 1
- Patio & porch: Front Porch
- Pool features: None
Lot
- Size: 3.95 Acres
- Features: Acreage, Cleared, Few Trees
Details
- Parcel number: 16851
Construction
Type & style
- Home type: SingleFamily
- Architectural style: Detached,Farmhouse
- Property subtype: Single Family Residence
Materials
- Brick
- Foundation: Slab
- Roof: Composition,Shingle
Condition
- Resale
- Year built: 1990
Utilities & green energy
- Sewer: Public Sewer
- Water: Public
- Utilities for property: Electricity Available, Electricity Connected, Sewer Available, Water Available
Community & HOA
Community
- Subdivision: Levi York Surv A-609
HOA
- Has HOA: No
Location
- Region: Kaufman
Financial & listing details
- Price per square foot: $208/sqft
- Tax assessed value: $322,618
- Annual tax amount: $3,876
- Date on market: 4/21/2026
- Cumulative days on market: 125 days
- Listing terms: Cash,Conventional,FHA,VA Loan
Estimated market value
$442,200
$420,000 - $464,000
$2,913/mo
Price history
| Date | Event | Price |
|---|---|---|
| 10/8/2026 | Pending sale | $449,700$208/sqft |
Source: NTREIS #21245640 Report a problem | ||
| 8/15/2026 | Listed for sale | $449,700-0.9%$208/sqft |
Source: NTREIS #21245640 Report a problem | ||
| 8/12/2026 | Contingent | $453,700$210/sqft |
Source: NTREIS #21245640 Report a problem | ||
| 7/14/2026 | Price change | $453,700-1.3%$210/sqft |
Source: NTREIS #21245640 Report a problem | ||
| 6/23/2026 | Price change | $459,700-4.8%$213/sqft |
Source: NTREIS #21245640 Report a problem | ||
| 4/21/2026 | Listed for sale | $483,000+168.3%$224/sqft |
Source: NTREIS #21245640 Report a problem | ||
| 7/21/2025 | Sold | -- |
Source: NTREIS #20974071 Report a problem | ||
| 7/3/2025 | Pending sale | $180,000$83/sqft |
Source: NTREIS #20974071 Report a problem | ||
| 6/30/2025 | Price change | $180,000-5.3%$83/sqft |
Source: NTREIS #20974071 Report a problem | ||
| 6/18/2025 | Listed for sale | $190,000+40.8%$88/sqft |
Source: NTREIS #20974071 Report a problem | ||
| 8/11/2016 | Listing removed | $134,900$62/sqft |
Source: Re/Max Platinum #13350011 Report a problem | ||
| 5/15/2016 | Pending sale | $134,900$62/sqft |
Source: Re/Max Platinum #13350011 Report a problem | ||
| 4/10/2016 | Price change | $134,900+3.8%$62/sqft |
Source: Re/Max Platinum #13350011 Report a problem | ||
| 4/5/2016 | Listed for sale | $129,900$60/sqft |
Source: Re/Max Platinum #13350011 Report a problem | ||
Public tax history
| Year | Property taxes | Tax assessment |
|---|---|---|
| 2025 | -- | $152,430 +10% |
| 2024 | -- | $138,573 +10% |
| 2023 | -- | $125,975 +10% |
| 2022 | -- | $114,523 +10% |
| 2021 | -- | $104,112 +10% |
| 2020 | -- | $94,647 +10% |
| 2019 | -- | $86,043 +10% |
| 2018 | -- | $78,221 +10% |
| 2017 | -- | $71,110 +14.4% |
| 2016 | $1,884 +6.2% | $62,150 -3.1% |
| 2015 | $1,774 | $64,160 -3% |
| 2014 | $1,774 | $66,150 -2.9% |
| 2013 | -- | $68,160 -2.9% |
| 2012 | -- | $70,170 -8.1% |
| 2011 | -- | $76,380 -21.4% |
| 2010 | -- | $97,160 -1% |
| 2009 | -- | $98,180 +12.4% |
| 2008 | -- | $87,330 |
Find assessor info on the county website
Monthly payment
Est. payment
Payment breakdown
Explore the cost of this home by adjusting the details. Changes won't be saved.Climate risks
Neighborhood: 75142
Nearby schools
Schools provided by the listing agent
- Elementary: Phillips
- Middle: Norman
- High: Kaufman
- District: Kaufman ISD
Source: NTREIS. This data may not be complete. We recommend contacting the local school district to confirm school assignments for this home.
Similar homes
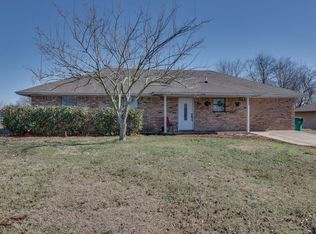
- $469,0004 bd3 ba2.5k sqft7430 Fm 1388, Kaufman, TX 75142For Sale
 MLS ID #21347967, Cory Wiggins. NTREIS
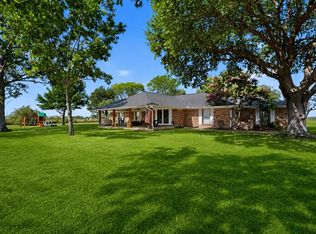
 - $589,0004 bd2 ba2.5k sqft6754 Raymond Rd, Kaufman, TX 75142For Sale
 MLS ID #21335727, Kelsey Davis. NTREIS
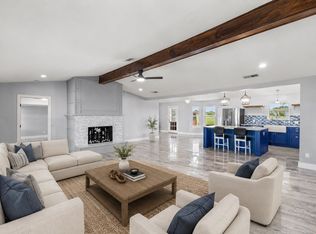
 - $420,0003 bd2 ba1.5k sqft7002 Fair Rd, Kaufman, TX 75142For Sale
 MLS ID #21310530, Gipsy Stanglin. NTREIS
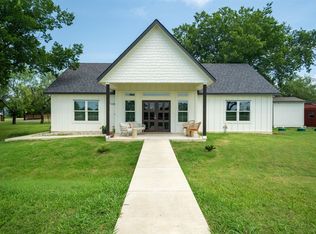
 - $589,9004 bd3 ba2.4k sqft2742 Sundown Dr, Kaufman, TX 75142For Sale
 MLS ID #21320553, Isaias Mercado. NTREIS
