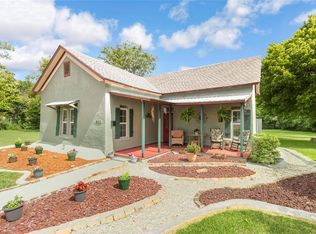
Welcome to this beautifully crafted, modern single story home just minutes from historic downtown Kaufman. Offering over 1,800 square feet of thoughtfully designed living space, this exceptional 3-bedroom, 4-bath residence features a private en-suite bathroom for every bedroom, providing comfort and privacy for family and guests alike. Situated on nearly one-third of an acre, this brick home showcases upscale finishes throughout, including luxury vinyl plank flooring, soaring 10-foot ceilings, elegant 8-foot doors, quartz countertops, designer fixtures, and a wood-burning fireplace that creates a warm and inviting focal point. The gourmet kitchen is equipped with an industrial-style range, making it perfect for home chefs and entertaining. Outside, enjoy low-water landscaping, exterior lighting, and plenty of outdoor space to relax or entertain. Combine modern living with small-town charm, this home offers an outstanding location with convenient access to local shopping, dining, and community events.
For sale
$374,900
609 E Grove St, Kaufman, TX 75142
3beds
1,828sqft
Single Family Residence
Built in 2026
0.33 Acres Lot
$372,800 Zestimate®
$205/sqft
$-- HOA
What's special
Low-water landscapingUpscale finishes throughoutBrick homeLuxury vinyl plank flooringQuartz countertopsExterior lightingDesigner fixtures
- 75 days
- 373
- 34
Zillow last checked:
Listing updated:
Listed by:
Jorge Villalpando 0648530 214-828-4300,
Coldwell Banker Realty 214-828-4300
Source: NTREIS,MLS#: 21346458
Facts & features
Interior
Bedrooms & bathrooms
- Bedrooms: 3
- Bathrooms: 4
- Full bathrooms: 3
- 1/2 bathrooms: 1
Primary bedroom
- Features: Built-in Features, Closet Cabinetry, Ceiling Fan(s), En Suite Bathroom, Garden Tub/Roman Tub, Separate Shower, Walk-In Closet(s)
- Level: First
- Dimensions: 1 x 1
Living room
- Features: Ceiling Fan(s), Fireplace
- Level: First
- Dimensions: 1 x 1
Heating
- Central, ENERGY STAR Qualified Equipment, Fireplace(s), Natural Gas
Cooling
- Central Air, Ceiling Fan(s), Electric, ENERGY STAR Qualified Equipment
Appliances
- Included: Some Gas Appliances, Disposal, Gas Range, Plumbed For Gas, Range, Some Commercial Grade, Tankless Water Heater
- Laundry: Gas Dryer Hookup, Laundry in Utility Room
Features
- Decorative/Designer Lighting Fixtures, Eat-in Kitchen, Kitchen Island, Multiple Master Suites, Open Floorplan, Pantry, Walk-In Closet(s), Wired for Sound
- Flooring: Ceramic Tile, Luxury Vinyl Plank
- Has basement: No
- Number of fireplaces: 1
- Fireplace features: Decorative, Living Room, Wood Burning
Interior area
- Total interior livable area: 1,828 sqft
Video & virtual tour
Property
Parking
- Total spaces: 2
- Parking features: Driveway, Garage Faces Front, Garage, Garage Door Opener, Lighted, Paved, Parking Pad
- Attached garage spaces: 2
Features
- Levels: One
- Stories: 1
- Exterior features: Lighting, Rain Gutters
- Pool features: None
- Fencing: Partial
Lot
- Size: 0.33 Acres
- Features: Back Yard, Interior Lot, Lawn, Landscaped, Few Trees
Details
- Parcel number: 202847
Construction
Type & style
- Home type: SingleFamily
- Architectural style: Traditional,Detached
- Property subtype: Single Family Residence
Materials
- Brick, Frame
- Foundation: Slab
- Roof: Composition
Condition
- Year built: 2026
Utilities & green energy
- Sewer: Public Sewer
- Water: Public
- Utilities for property: Electricity Connected, Natural Gas Available, Sewer Available, Separate Meters, Water Available
Green energy
- Energy efficient items: Appliances, HVAC, Insulation, Lighting, Thermostat, Water Heater, Windows
- Water conservation: Efficient Hot Water Distribution, Water-Smart Landscaping
Community & HOA
Community
- Subdivision: Adair Add
HOA
- Has HOA: No
Location
- Region: Kaufman
Financial & listing details
- Price per square foot: $205/sqft
- Tax assessed value: $65,333
- Annual tax amount: $1,661
- Date on market: 7/31/2026
- Listing terms: Cash,Conventional,FHA,VA Loan
Estimated market value
$372,800
$354,000 - $391,000
$2,499/mo
Price history
| Date | Event | Price |
|---|---|---|
| 7/31/2026 | Listed for sale | $374,900+468.9%$205/sqft |
Source: NTREIS #21346458 Report a problem | ||
| 6/25/2024 | Listing removed | $65,900$36/sqft |
Source: NTREIS #20208736 Report a problem | ||
| 1/20/2024 | Listing removed | -- |
Source: NTREIS #20208736 Report a problem | ||
| 11/17/2022 | Listed for sale | $65,900-5.7%$36/sqft |
Source: NTREIS #20208736 Report a problem | ||
| 11/10/2022 | Listing removed | $69,900$38/sqft |
Source: NTREIS #20055496 Report a problem | ||
| 5/12/2022 | Listed for sale | $69,900$38/sqft |
Source: NTREIS #20055496 Report a problem | ||
Public tax history
| Year | Property taxes | Tax assessment |
|---|---|---|
| 2025 | $1,661 0% | $65,333 |
| 2024 | $1,662 -19.4% | $65,333 -25% |
| 2023 | $2,062 -7.9% | $87,111 |
| 2022 | $2,239 +91.4% | $87,111 +100% |
| 2021 | $1,169 +6.4% | $43,556 +9.1% |
| 2020 | $1,099 | $39,930 +175% |
| 2019 | -- | $14,520 |
Find assessor info on the county website
Monthly payment
Est. payment
Payment breakdown
Explore the cost of this home by adjusting the details. Changes won't be saved.Climate risks
Neighborhood: 75142
Nearby schools
Schools provided by the listing agent
- Elementary: Lucille Nash
- Middle: Norman
- High: Kaufman
- District: Kaufman ISD
Source: NTREIS. This data may not be complete. We recommend contacting the local school district to confirm school assignments for this home.
Similar homes
- $350,0004 bd4 ba2.4k sqft1508 Park St, Kaufman, TX 75142For Sale
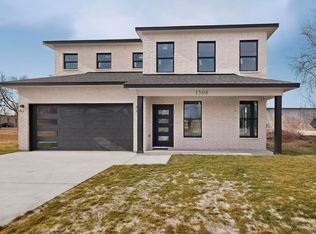 MLS ID #21180142, Hilda Hernandez. NTREIS
 - $420,0003 bd2 ba1.5k sqft7002 Fair Rd, Kaufman, TX 75142For Sale
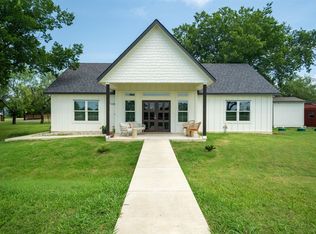 MLS ID #21310530, Gipsy Stanglin. NTREIS
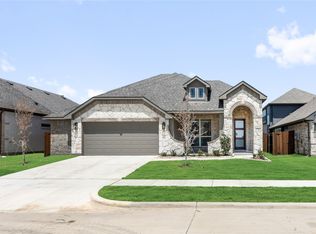
 - $377,8204 bd3 ba2.3k sqft3762 Brookgreen Ln, Kaufman, TX 75142New Construction
 NTREIS
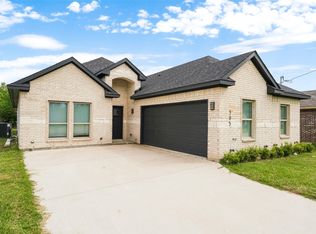
 - $305,0003 bd2 ba2k sqft505 Melody Cir, Kaufman, TX 75142For Sale
 MLS ID #21277395, Sergio Bazan. NTREIS
