This beautiful, 3 year old home showcases vinyl wood tone flooring in the entry, great room, kitchen and dining area. Feels very spacious!! One of only a handful of homes in this community that backs up directly to the water and fountain! What a view! Open concept with a welcoming kitchen that showcases white shaker cabinets with brushed nickel hardware, granite countertops and stainless steel appliances. Primary bedroom is tucked away at the back of the home offering plenty of privacy. Freshly painted and move-in ready!!
For sale
$350,000
2607 Ontario Dr, Seagoville, TX 75159
4beds
1,810sqft
Single Family Residence
Built in 2023
0.29 Acres Lot
$-- Zestimate®
$193/sqft
$58/mo HOA
What's special
Freshly paintedStainless steel appliancesGranite countertopsWelcoming kitchenOpen concept
- 2 days
- 63
- 3
Likely to sell faster than
Zillow last checked:
Listing updated:
Listed by:
Mark Mulch 0632504 972-401-1400,
HomeSmart 972-401-1400
Source: NTREIS,MLS#: 21371246
Facts & features
Interior
Bedrooms & bathrooms
- Bedrooms: 4
- Bathrooms: 2
- Full bathrooms: 2
Primary bedroom
- Level: First
- Dimensions: 0 x 0
Living room
- Level: First
- Dimensions: 0 x 0
Heating
- Central, Natural Gas
Cooling
- Central Air
Appliances
- Included: Dishwasher, Disposal, Gas Range, Microwave, Vented Exhaust Fan
- Laundry: Washer Hookup, Dryer Hookup, ElectricDryer Hookup, Laundry in Utility Room
Features
- Granite Counters, High Speed Internet, Kitchen Island, Open Floorplan, Pantry
- Flooring: Carpet, Luxury Vinyl Plank
- Has basement: No
- Has fireplace: No
Interior area
- Total interior livable area: 1,810 sqft
Video & virtual tour
Property
Parking
- Total spaces: 2
- Parking features: Door-Single, Garage Faces Front, Garage, Garage Door Opener
- Attached garage spaces: 2
Features
- Levels: One
- Stories: 1
- Patio & porch: Covered
- Pool features: None
- Fencing: Back Yard,Fenced,Metal,Wood
- Has view: Yes
- View description: Water
- Has water view: Yes
Lot
- Size: 0.29 Acres
- Features: Back Yard, Lawn, Subdivision
- Residential vegetation: Grassed
Details
- Parcel number: 500087000C0290000
Construction
Type & style
- Home type: SingleFamily
- Architectural style: Contemporary/Modern,Detached
- Property subtype: Single Family Residence
Materials
- Brick
- Roof: Composition
Condition
- Resale
- Year built: 2023
Utilities & green energy
- Sewer: Public Sewer
- Water: Public
- Utilities for property: Sewer Available, Water Available
Community & HOA
Community
- Features: Curbs
- Security: Smoke Detector(s)
- Subdivision: Caldwell Lakes
HOA
- Has HOA: Yes
- Services included: All Facilities, Association Management, Maintenance Grounds
- HOA fee: $58 monthly
- HOA name: Caldwell Lakes Hoa
- HOA phone: 214-706-1615
Location
- Region: Seagoville
Financial & listing details
- Price per square foot: $193/sqft
- Tax assessed value: $317,050
- Annual tax amount: $7,488
- Date on market: 8/27/2026
- Listing terms: Cash,Conventional,FHA,VA Loan
Estimated market value
Not available
Estimated sales range
Not available
Not available
Price history
| Date | Event | Price |
|---|---|---|
| 8/27/2026 | Listed for sale | $350,000+0.6%$193/sqft |
Source: NTREIS #21371246 Report a problem | ||
| 9/28/2023 | Sold | -- |
Source: NTREIS #20351667 Report a problem | ||
| 6/26/2023 | Pending sale | $348,000$192/sqft |
Source: NTREIS #20351667 Report a problem | ||
| 6/19/2023 | Price change | $348,000-2.8%$192/sqft |
Source: NTREIS #20351667 Report a problem | ||
| 5/25/2023 | Listed for sale | $358,000$198/sqft |
Source:  K. Hovnanian Companies, LLC Report a problem K. Hovnanian Companies, LLC Report a problem | ||
Public tax history
| Year | Property taxes | Tax assessment |
|---|---|---|
| 2025 | $7,488 -9.6% | $317,050 -10.4% |
| 2024 | $8,287 | $354,020 |
Find assessor info on the county website
Monthly payment
Est. payment
Payment breakdown
Explore the cost of this home by adjusting the details. Changes won't be saved.Climate risks
Neighborhood: 75159
Nearby schools
Schools provided by the listing agent
- Elementary: Cross
- Middle: Dr Don Woolley
- High: Horn
- District: Mesquite ISD
Source: NTREIS. This data may not be complete. We recommend contacting the local school district to confirm school assignments for this home.

Similar homes
- $--4 bd2 ba1.6k sqft2505 Stockton Dr, Seagoville, TX 75159Auction
 ServiceLink Auction
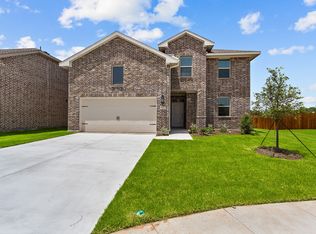
 - $337,5884 bd3 ba2.1k sqft2710 Old Farm Dr, Seagoville, TX 75159For Sale
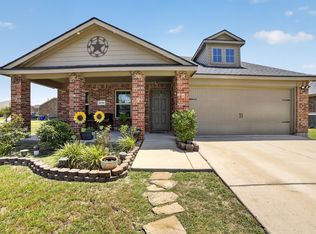 MLS ID #21342411, Maria Brueckner. NTREIS
 - $325,0004 bd3 ba2.1k sqft2803 Aberdeen Dr, Seagoville, TX 75159For Sale
 MLS ID #21330252, Tee Merren. NTREIS
 - $299,9004 bd2 ba1.7k sqft2806 Englenook Dr, Seagoville, TX 75159For Sale
 MLS ID #21366138, Maria Ammerman. NTREIS
