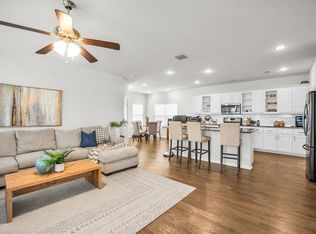
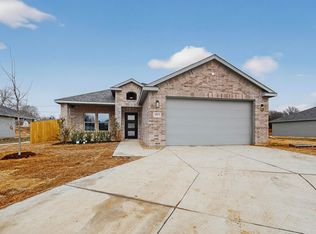
Welcome to 2525 Tahoe Dr, a move-in ready single-family home in a quiet Seagoville neighborhood offering bright, open living spaces filled with natural light, an updated kitchen with granite counters and stainless appliances, a spacious primary suite with en-suite bath and ample closet space, and additional bedrooms ideal for guests or a home office; tasteful updates include modern flooring and fresh paint throughout, while the covered patio and fully fenced backyard provide private outdoor living and entertaining space, complemented by a two-car garage and convenient access to I-20, shopping, dining, schools, and parks.
For sale
Price cut: $5K (8/5)
$329,999
2525 Tahoe Dr, Seagoville, TX 75159
4beds
1,810sqft
Single Family Residence
Built in 2023
6,098 Square Feet Lot
$327,900 Zestimate®
$182/sqft
$58/mo HOA
What's special
Modern flooringFresh paint throughoutTwo-car garageCovered patio
- 140 days |
- 83 |
- 9 |
Zillow last checked:
Listing updated:
Listed by:
Dora Andrade 0525870 940-222-7012,
INC Realty, LLC 972-351-1095
Source: NTREIS,MLS#: 21222264
Facts & features
Interior
Bedrooms & bathrooms
- Bedrooms: 4
- Bathrooms: 2
- Full bathrooms: 2
Primary bedroom
- Features: Dual Sinks, En Suite Bathroom, Walk-In Closet(s)
- Level: First
- Dimensions: 13 x 13
Bedroom
- Level: First
- Dimensions: 11 x 10
Bedroom
- Level: First
- Dimensions: 11 x 10
Bedroom
- Level: First
- Dimensions: 13 x 10
Dining room
- Level: First
- Dimensions: 11 x 13
Kitchen
- Features: Built-in Features, Dual Sinks, Kitchen Island, Walk-In Pantry
- Level: First
- Dimensions: 19 x 11
Living room
- Level: First
- Dimensions: 19 x 14
Appliances
- Included: Dishwasher, Gas Range, Gas Water Heater, Microwave
Features
- Decorative/Designer Lighting Fixtures
- Has basement: No
- Has fireplace: No
Interior area
- Total interior livable area: 1,810 sqft
Video & virtual tour
Property
Parking
- Total spaces: 2
- Parking features: Driveway
- Attached garage spaces: 2
Features
- Levels: One
- Stories: 1
- Pool features: None
Lot
- Size: 6,098 Square Feet
Details
- Parcel number: 500087000B0140000
Construction
Type & style
- Home type: SingleFamily
- Architectural style: Detached
- Property subtype: Single Family Residence
- Attached to another structure: Yes
Condition
- Year built: 2023
Utilities & green energy
- Sewer: Public Sewer
- Water: Public
- Utilities for property: Sewer Available, Water Available
Community & HOA
Community
- Subdivision: Caldwell Lakes
HOA
- Has HOA: Yes
- Services included: Association Management
- HOA fee: $58 monthly
- HOA name: Caldwell Lakes Hoa
- HOA phone: 214-706-1615
Location
- Region: Seagoville
Financial & listing details
- Price per square foot: $182/sqft
- Annual tax amount: $7,488
- Date on market: 4/1/2026
- Cumulative days on market: 141 days
- Listing terms: Cash,Conventional,FHA,VA Loan
Estimated market value
$327,900
$312,000 - $344,000
$2,642/mo
Price history
| Date | Event | Price |
|---|---|---|
| 8/5/2026 | Price change | $329,999-1.5%$182/sqft |
Source: NTREIS #21222264 Report a problem | ||
| 5/13/2026 | Price change | $335,000-1.5%$185/sqft |
Source: NTREIS #21222264 Report a problem | ||
| 4/1/2026 | Listed for sale | $340,000+1.5%$188/sqft |
Source: NTREIS #21222264 Report a problem | ||
| 1/12/2024 | Sold | -- |
Source: NTREIS #20477577 Report a problem | ||
| 12/11/2023 | Pending sale | $335,000$185/sqft |
Source: NTREIS #20477577 Report a problem | ||
| 11/16/2023 | Price change | $335,000-7.5%$185/sqft |
Source:  K. Hovnanian Companies, LLC Report a problem K. Hovnanian Companies, LLC Report a problem | ||
| 9/16/2023 | Listed for sale | $362,000$200/sqft |
Source: K. Hovnanian Companies, LLC Report a problem | ||
| 8/31/2023 | Listing removed | -- |
Source: K. Hovnanian Companies, LLC Report a problem | ||
| 7/14/2023 | Listed for sale | $362,000$200/sqft |
Source: K. Hovnanian Companies, LLC Report a problem | ||
Public tax history
Tax history is unavailable.
Monthly payment
Est. payment
Payment breakdown
Explore the cost of this home by adjusting the details. Changes won't be saved.Climate risks
Neighborhood: 75159
Nearby schools
GreatSchools rating
- 7/10Cross Elementary SchoolGrades: PK-5Distance: 0.2 mi
- 4/10Dr Don Woolley Middle SchoolGrades: 6-8Distance: 2.3 mi
- 3/10Horn High SchoolGrades: 9-12Distance: 2.6 mi
Schools provided by the listing agent
- Elementary: Cross
- Middle: Dr Don Woolley
- High: Horn
- District: Mesquite ISD
Source: NTREIS. This data may not be complete. We recommend contacting the local school district to confirm school assignments for this home.
- $350,1004 bd2 ba2k sqft1420 Victoria St, Mesquite, TX 75181Off Market

- $333,7005 bd2 ba2k sqft1416 Victoria St, Mesquite, TX 75181Off Market

- $100-- bd-- ba-- sqft1 Victoria St, Mesquite, TX 75181Off Market
- $359,5005 bd2 ba2k sqft1424 Victoria St, Mesquite, TX 75181Off Market

- $4,2005 bd3 ba2.6k sqft1412 Victoria St, Mesquite, TX 75181For Rent
- $347,8004 bd2 ba2k sqft1408 Victoria St, Mesquite, TX 75181Off Market
- $--4 bd3 ba2.2k sqft1428 Victoria St, Mesquite, TX 75181Sold
- $383,6307,200 sqft1404 Victoria St, Mesquite, TX 75181Off Market
A local agent can set up tours, give advice and negotiate with sellers.
Similar homes
- $355,0003 bd2 ba1.7k sqft2528 Tahoe Dr, Seagoville, TX 75159For Sale
 MLS ID #21312570, Huan Lu. NTREIS
 - $335,0004 bd3 ba2.4k sqft2975 Cedeno Dr, Heartland, TX 75126For Sale
 MLS ID #21223678, Rheanna Avila. NTREIS
 - $379,9004 bd3 ba2k sqft508 Dice St, Seagoville, TX 75159For Sale
 MLS ID #21311922, Shera Moffitt. NTREIS
 - $339,9994 bd2 ba1.7k sqft10185 Budtime Ln, Dallas, TX 75217For Sale
 MLS ID #21218934, Alma Davalos. NTREIS
 - $368,9004 bd3 ba2k sqft1141 Garden Grove Ln, Forney, TX 75126For SaleMLS ID #21297831, Brittnee Thornton. NTREIS
- $299,0004 bd4 ba1.6k sqft813 Via Avenida, Mesquite, TX 75150For SaleMLS ID #21227737, Ivis Andrade. NTREIS
- $339,9994 bd2 ba1.7k sqft10105 Budtime Ln, Dallas, TX 75217For SaleMLS ID #21218119, Alma Davalos. NTREIS
- $339,9994 bd2 ba1.7k sqft10121 Budtime Ln, Dallas, TX 75217For SaleMLS ID #21217108, Alma Davalos. NTREIS
- $305,0003 bd3 ba1.9k sqft3014 Rosemount Ln, Heartland, TX 75126For SaleMLS ID #21196769, Jasmine Spraggins. NTREIS
- $295,0004 bd2 ba1.8k sqft6105 Gritten Dr, Forney, TX 75126For SaleMLS ID #21313764, Sandra Olekanma. NTREIS
- $339,9994 bd2 ba1.7k sqft10158 Budtime Ln, Dallas, TX 75217For SaleMLS ID #21219040, Alma Davalos. NTREIS
- $339,9994 bd2 ba1.7k sqft10150 Budtime Ln, Dallas, TX 75217For SaleMLS ID #21219056, Alma Davalos. NTREIS
- $339,9994 bd2 ba1.7k sqft10142 Budtime Ln, Dallas, TX 75217For SaleMLS ID #21219153, Alma Davalos. NTREIS
- $339,9994 bd2 ba1.7k sqft10169 Budtime Ln, Dallas, TX 75217For SaleMLS ID #21218976, Alma Davalos. NTREIS
- $339,9994 bd2 ba1.7k sqft10126 Budtime Ln, Dallas, TX 75217For SaleMLS ID #21219077, Alma Davalos. NTREIS
- $319,9004 bd2 ba1.6k sqft3044 River Birch Dr, Dallas, TX 75253New ConstructionCentury Communities
- $299,0004 bd3 ba2.1k sqft821 Clark Dr, Ferris, TX 75125For SaleMLS ID #21297449, Christie Cannon. NTREIS
- $349,9004 bd2 ba1.8k sqft602 Hearthstone Dr, Lancaster, TX 75146For SaleMLS ID #21332351, Joey Romero. NTREIS
- $337,2605 bd3 ba2.5k sqft2326 Buffalo Bayou Way, Crandall, TX 75114New ConstructionNTREIS
- $405,0004 bd2 ba2.1k sqft2606 Brittany Dr, Rowlett, TX 75088For SaleMLS ID #21354879, Dara Chea. NTREIS
