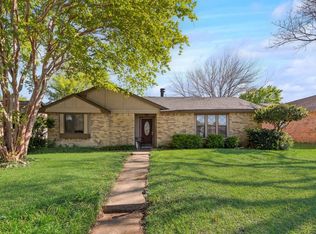
A charming Mesquite home full of traditional character, a great floor plan, and the rare bonus of a private pool and jacuzzi, OVERSIZED LOT all with NO HOA at an AMAZING PRICE. This property offers solid fundamentals and comfortable living spaces, giving buyers an excellent opportunity to update, personalize, and make it truly their own. The extra bedroom with en-suite half bath is a nice plus. The home features an inviting layout with natural light, a warm traditional feel, and generously sized bedrooms that offer flexibility for family, guests, or working from home. Step into your backyard retreat and enjoy one of the home’s standout features: a full-size swimming pool and relaxing jacuzzi, perfect for cooling off, unwinding after a long day, or hosting weekend gatherings. The outdoor space provides a great foundation for creating your own oasis. Inside, you’ll find classic touches and original charm, giving the next owner a chance to blend character with modern improvements. The layout is practical and comfortable, making it easy to envision updates that suit your lifestyle. Located just minutes from I-30, this home offers convenient access to Dallas, shopping, dining, parks, and all the amenities Mesquite has to offer. Zoned for Mesquite ISD, this property is ideal for those seeking flexibility, convenience, and a strong community feel.
With no HOA restrictions, you have the freedom to customize, enhance, and enjoy your property without added fees.
813 Via Avenida Dr is the perfect opportunity for buyers looking for a home with charm, great floor plan, a pool and jacuzzi, and the chance to make it their own. This one is ready for its next chapter.
For sale
$299,000
813 Via Avenida, Mesquite, TX 75150
4beds
1,696sqft
Single Family Residence
Built in 1973
7,318 Square Feet Lot
$296,000 Zestimate®
$176/sqft
$-- HOA
What's special
Full-size swimming poolPrivate pool and jacuzziGreat floor planBackyard retreatWarm traditional feelRelaxing jacuzziOversized lot
- 189 days
- 755
- 57
Zillow last checked:
Listing updated:
Listed by:
Ivis Andrade 0819901 833-242-7007,
Call It Closed Realty 833-242-7007
Source: NTREIS,MLS#: 21227737
Facts & features
Interior
Bedrooms & bathrooms
- Bedrooms: 4
- Bathrooms: 4
- Full bathrooms: 3
- 1/2 bathrooms: 1
Primary bedroom
- Features: En Suite Bathroom
- Level: Second
- Dimensions: 19 x 13
Bedroom
- Features: En Suite Bathroom
- Level: First
- Dimensions: 12 x 12
Bedroom
- Level: First
- Dimensions: 11 x 10
Bedroom
- Level: First
- Dimensions: 11 x 11
Breakfast room nook
- Level: First
- Dimensions: 14 x 18
Kitchen
- Features: Built-in Features, Eat-in Kitchen, Kitchen Island, Pantry
- Level: First
- Dimensions: 14 x 18
Living room
- Features: Fireplace
- Level: First
- Dimensions: 22 x 13
Loft
- Level: Second
- Dimensions: 17 x 12
Heating
- Central, Natural Gas
Cooling
- Central Air, Electric
Appliances
- Included: Dishwasher, Disposal
Features
- Eat-in Kitchen, High Speed Internet, Kitchen Island, Pantry, Cable TV, Vaulted Ceiling(s)
- Flooring: Carpet, Ceramic Tile, Linoleum
- Has basement: No
- Number of fireplaces: 1
- Fireplace features: Gas Starter, Wood Burning
Interior area
- Total interior livable area: 1,696 sqft
Video & virtual tour
Property
Parking
- Total spaces: 1
- Parking features: Door-Single, Garage Faces Front
- Attached garage spaces: 1
Features
- Levels: Two
- Stories: 2
- Pool features: Diving Board, Fiberglass, In Ground, Pool
Lot
- Size: 7,318 Square Feet
Details
- Parcel number: 38150500010630000
Construction
Type & style
- Home type: SingleFamily
- Architectural style: Detached
- Property subtype: Single Family Residence
Materials
- Foundation: Slab
- Roof: Composition
Condition
- Resale
- Year built: 1973
Utilities & green energy
- Sewer: Public Sewer
- Water: Public
- Utilities for property: Sewer Available, Water Available, Cable Available
Community & HOA
Community
- Subdivision: Palos Verdes Estates
HOA
- Has HOA: No
Location
- Region: Mesquite
Financial & listing details
- Price per square foot: $176/sqft
- Tax assessed value: $266,130
- Annual tax amount: $6,243
- Date on market: 4/15/2026
- Cumulative days on market: 307 days
- Listing terms: Cash,Conventional,FHA
Estimated market value
$296,000
$281,000 - $311,000
$2,643/mo
Price history
| Date | Event | Price |
|---|---|---|
| 4/15/2026 | Listed for sale | $299,000$176/sqft |
Source: NTREIS #21227737 Report a problem | ||
| 4/1/2026 | Listing removed | $299,000$176/sqft |
Source: NTREIS #21115825 Report a problem | ||
| 11/21/2025 | Listed for sale | $299,000+19.6%$176/sqft |
Source: NTREIS #21115825 Report a problem | ||
| 1/10/2023 | Sold | -- |
Source: NTREIS #20219647 Report a problem | ||
| 12/20/2022 | Pending sale | $249,999$147/sqft |
Source: NTREIS #20219647 Report a problem | ||
| 12/14/2022 | Contingent | $249,999$147/sqft |
Source: NTREIS #20219647 Report a problem | ||
| 12/8/2022 | Listed for sale | $249,999$147/sqft |
Source: NTREIS #20219647 Report a problem | ||
Public tax history
| Year | Property taxes | Tax assessment |
|---|---|---|
| 2025 | $6,243 +1.1% | $266,130 |
| 2024 | $6,174 +568% | $266,130 +6.5% |
| 2023 | $924 +3.5% | $249,860 +29.7% |
| 2022 | $893 +2.4% | $192,630 +2.3% |
| 2021 | $872 +6% | $188,250 +12.5% |
| 2020 | $823 +8.9% | $167,260 |
| 2019 | $756 +8.3% | $167,260 |
| 2018 | $698 -75.6% | $167,260 +34.2% |
| 2017 | $2,863 +11.5% | $124,590 |
| 2016 | $2,568 +9.6% | $124,590 +24.8% |
| 2015 | $2,342 | $99,830 |
| 2014 | $2,342 | $99,830 |
| 2013 | -- | -- |
| 2012 | -- | -- |
| 2011 | -- | -- |
| 2010 | -- | -- |
| 2009 | -- | -- |
| 2008 | -- | -- |
| 2007 | -- | -- |
| 2005 | -- | -- |
| 2004 | -- | -- |
| 2003 | -- | -- |
| 2002 | -- | -- |
| 2001 | -- | -- |
Find assessor info on the county website
Monthly payment
Est. payment
Payment breakdown
Explore the cost of this home by adjusting the details. Changes won't be saved.Climate risks
Neighborhood: Palos Verdes
Nearby schools
Schools provided by the listing agent
- Elementary: Porter
- Middle: Kimbrough
- High: Poteet
- District: Mesquite ISD
Source: NTREIS. This data may not be complete. We recommend contacting the local school district to confirm school assignments for this home.
Similar homes
- $210,0003 bd3 ba1.5k sqft521 Blanco Dr, Mesquite, TX 75150For Sale
 MLS ID #21336922, Chris Parker. NTREIS
 - $265,0003 bd2 ba1.4k sqft1500 Laredo Ln, Mesquite, TX 75150For Sale
 MLS ID #21349665, Elena Sanchez. NTREIS
 - $299,9004 bd3 ba1.8k sqft841 Broadmoor Dr, Mesquite, TX 75149For Sale
 MLS ID #21350789, Jerla Murdock. NTREIS
 - $245,0003 bd2 ba1.4k sqft708 Shady Creek Trl, Mesquite, TX 75150For Sale
 MLS ID #21229518, Ricky Rich. NTREIS
