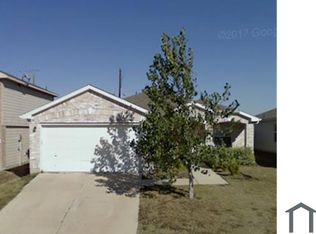
Welcome home to this inviting single-story property offering a spacious and functional layout designed for comfortable everyday living. The generous living area features wood-look flooring and flows naturally into the dining and kitchen spaces, creating an open feel that's great for both relaxing and entertaining. The kitchen offers abundant cabinet and counter space, a large center island, and an open view into the main living area. The bright dining space is surrounded by windows that bring in plenty of natural light and provides convenient access to the backyard. The floor plan offers great separation of space, including a private primary suite with a walk-in closet. Step outside to a fully fenced backyard with plenty of green space for entertaining, pets, gardening, or simply enjoying the outdoors. An attached two-car garage provides additional convenience and storage. Conveniently located in Dallas near shopping, dining, parks, and major roadways, with easy access to **Pleasant Oaks Park, Gateway Park, the Dallas Arboretum and Botanical Garden, White Rock Lake, Fair Park, and Downtown Dallas. A great opportunity to enjoy comfortable living while staying connected to everything Dallas has to offer.
For sale
$275,000
9103 Prairie Bluff Dr, Dallas, TX 75227
4beds
1,882sqft
Single Family Residence
Built in 2005
5,880 Square Feet Lot
$271,500 Zestimate®
$146/sqft
$25/mo HOA
What's special
Wood-look flooringLarge center islandSpacious and functional layout
- 32 days
- 250
- 27
Zillow last checked:
Listing updated:
Listed by:
John Guerrero Perez 0748907 214-560-0422,
Only 1 Realty Group North Dallas 214-560-0422
Source: NTREIS,MLS#: 21405209
Facts & features
Interior
Bedrooms & bathrooms
- Bedrooms: 4
- Bathrooms: 2
- Full bathrooms: 2
Primary bedroom
- Features: Ceiling Fan(s), En Suite Bathroom, Walk-In Closet(s)
- Level: First
- Dimensions: 19 x 15
Bedroom
- Features: Ceiling Fan(s), Walk-In Closet(s)
- Level: First
- Dimensions: 13 x 15
Bedroom
- Features: Ceiling Fan(s)
- Level: First
- Dimensions: 12 x 10
Bedroom
- Features: Ceiling Fan(s)
- Level: First
- Dimensions: 12 x 9
Primary bathroom
- Features: Built-in Features, Garden Tub/Roman Tub
- Level: First
- Dimensions: 9 x 8
Other
- Features: Built-in Features
- Level: First
- Dimensions: 5 x 9
Kitchen
- Features: Built-in Features, Kitchen Island, Pantry
- Level: First
- Dimensions: 10 x 13
Living room
- Features: Ceiling Fan(s)
- Level: First
- Dimensions: 19 x 17
Heating
- Central, Electric
Cooling
- Central Air, Ceiling Fan(s), Electric
Appliances
- Included: Dishwasher, Electric Range, Vented Exhaust Fan
Features
- Eat-in Kitchen, Kitchen Island, Open Floorplan, Pantry
- Flooring: Carpet, Laminate
- Windows: Window Coverings
- Has basement: No
- Has fireplace: No
Interior area
- Total interior livable area: 1,882 sqft
Video & virtual tour
Property
Parking
- Total spaces: 2
- Parking features: Garage Faces Front
- Attached garage spaces: 2
Features
- Levels: One
- Stories: 1
- Exterior features: Rain Gutters
- Pool features: None
- Fencing: Wood
Lot
- Size: 5,880 Square Feet
- Features: Landscaped
Details
- Parcel number: 006781000A0120000
Construction
Type & style
- Home type: SingleFamily
- Architectural style: Traditional,Detached
- Property subtype: Single Family Residence
Materials
- Brick
- Foundation: Slab
- Roof: Shingle
Condition
- Year built: 2005
Utilities & green energy
- Sewer: Public Sewer
- Water: Public
- Utilities for property: Sewer Available, Water Available
Community & HOA
Community
- Subdivision: Prairie Creek Estates
HOA
- Has HOA: Yes
- Services included: Association Management
- HOA fee: $300 annually
- HOA name: Goodwin & Company
- HOA phone: 855-289-6007
Location
- Region: Dallas
Financial & listing details
- Price per square foot: $146/sqft
- Tax assessed value: $279,310
- Annual tax amount: $6,219
- Date on market: 10/7/2026
- Listing terms: Cash,Conventional,FHA,VA Loan
Estimated market value
$271,500
$258,000 - $285,000
$2,174/mo
Price history
| Date | Event | Price |
|---|---|---|
| 10/7/2026 | Listed for sale | $275,000-1.8%$146/sqft |
Source: NTREIS #21405209 Report a problem | ||
| 3/3/2023 | Sold | -- |
Source: NTREIS #20186523 Report a problem | ||
| 2/18/2023 | Pending sale | $279,999$149/sqft |
Source: NTREIS #20186523 Report a problem | ||
| 1/28/2023 | Contingent | $279,999$149/sqft |
Source: NTREIS #20186523 Report a problem | ||
| 1/16/2023 | Listed for sale | $279,999$149/sqft |
Source: NTREIS #20186523 Report a problem | ||
| 12/23/2022 | Pending sale | $279,999$149/sqft |
Source: NTREIS #20186523 Report a problem | ||
| 11/30/2022 | Contingent | $279,999$149/sqft |
Source: NTREIS #20186523 Report a problem | ||
| 11/7/2022 | Price change | $279,999-3.4%$149/sqft |
Source: NTREIS #20186523 Report a problem | ||
| 10/21/2022 | Listed for sale | $289,999+190.3%$154/sqft |
Source: NTREIS #20186523 Report a problem | ||
| 8/4/2017 | Listing removed | $1,375$1/sqft |
Source: Century 21 Judge Fite - Property Mgmt Report a problem | ||
| 7/2/2017 | Listed for rent | $1,375+6.2%$1/sqft |
Source: Efurd Properties, LLC Report a problem | ||
| 5/3/2015 | Listing removed | $1,295$1/sqft |
Source: Efurd Properties Report a problem | ||
| 4/8/2015 | Listed for rent | $1,295$1/sqft |
Source: Efurd Properties, LLC Report a problem | ||
| 9/21/2012 | Listing removed | $99,900$53/sqft |
Source: Waller Group, LLC #11791867 Report a problem | ||
| 8/12/2012 | Price change | $99,900-4.9%$53/sqft |
Source: Waller Group, LLC #11791867 Report a problem | ||
| 6/21/2012 | Price change | $105,000-15.3%$56/sqft |
Source: Waller Group, LLC #11791867 Report a problem | ||
| 1/28/2012 | Listed for sale | $124,000$66/sqft |
Source: Waller Group, LLC #11708739 Report a problem | ||
| 8/14/2011 | Listing removed | $1,295$1/sqft |
Source: Straughan Properties, LLC #11641707 Report a problem | ||
| 8/11/2011 | Listed for rent | $1,295$1/sqft |
Source: Straughan Properties, LLC #11641707 Report a problem | ||
| 12/4/2008 | Sold | -- |
Source: Public Record Report a problem | ||
Public tax history
| Year | Property taxes | Tax assessment |
|---|---|---|
| 2025 | $6,219 -0.4% | $279,310 |
| 2024 | $6,243 +22.7% | $279,310 +25.9% |
| 2023 | $5,089 -8.6% | $221,780 |
| 2022 | $5,568 +25.4% | $221,780 +31.8% |
| 2021 | $4,439 -2.8% | $168,260 |
| 2020 | $4,565 +15.8% | $168,260 +16.7% |
| 2019 | $3,940 -3.9% | $144,150 |
| 2018 | $4,101 +54.1% | $144,150 +47.3% |
| 2017 | $2,662 0% | $97,880 |
| 2016 | $2,662 +26.7% | $97,880 +28.1% |
| 2015 | $2,101 | $76,430 -0.2% |
| 2014 | $2,101 | $76,580 |
| 2013 | -- | -- |
| 2012 | -- | -- |
| 2011 | -- | -- |
| 2010 | -- | -- |
| 2009 | -- | -- |
| 2008 | -- | -- |
| 2007 | -- | -- |
| 2005 | -- | -- |
Find assessor info on the county website
Monthly payment
Est. payment
Payment breakdown
Explore the cost of this home by adjusting the details. Changes won't be saved.Climate risks
Neighborhood: 75227
Nearby schools
Schools provided by the listing agent
- Elementary: C A Tatum Jr
- Middle: Ann Richards
- High: Skyline
- District: Dallas ISD
Source: NTREIS. This data may not be complete. We recommend contacting the local school district to confirm school assignments for this home.

Similar homes
- $289,0004 bd2 ba1.9k sqft2517 Trenton Dr, Mesquite, TX 75150For Sale
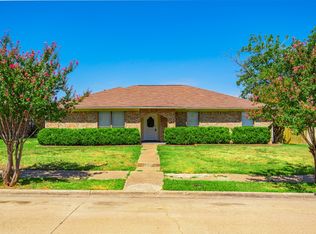 MLS ID #21415582, Elizabeth Gassos. NTREIS
- $279,9003 bd2 ba1.4k sqft6540 Seco Blvd, Dallas, TX 75217For Sale
 MLS ID #21232693, Marie Macedo. NTREIS
- $269,0003 bd3 ba1.9k sqft3372 Mojave Dr, Dallas, TX 75241For Sale
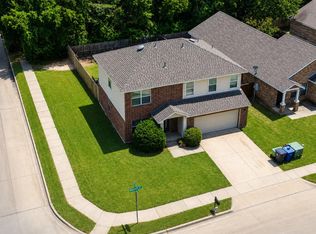 MLS ID #21428870, Angel Vazquez. NTREIS
- $270,0004 bd3 ba2.5k sqft2005 Brackettville, Forney, TX 75126For Sale
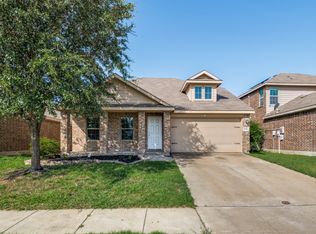 MLS ID #21341710, Mark Hindman. NTREIS
