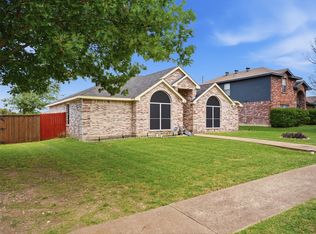
Come see this charming home tucked away in a great location! Sitting only 15 minutes from Bishop Arts and downtown Dallas, you'll love the awesome proximity to all your favorite Dallas hot spots. Head indoors where you will find a seamless floorplan featuring neutral colors throughout, a large formal dining or flex room, and plenty of warm natural lighting. An over-sized kitchen flows into the dining area and offers quick access into the living room and backyard, perfect for those summer cookouts! The three bedrooms create numerous arrangement possibilities! Out back you have a fully fenced backyard with ample grass space for you and all of your furry friends. Don't miss out on the Dallas home, come schedule your showing today!
For sale
Price cut: $10K (9/21)
$265,000
6833 Rondo Dr, Dallas, TX 75241
3beds
1,850sqft
Single Family Residence
Built in 2003
5,009 Square Feet Lot
$-- Zestimate®
$143/sqft
$-- HOA
What's special
Neutral colors throughoutAmple grass spaceOver-sized kitchenFully fenced backyardSeamless floorplan
- 45 days
- 369
- 37
Zillow last checked:
Listing updated:
Listed by:
Cecelia Davis 0572080 972-772-7000,
Keller Williams Rockwall 972-772-7000
Source: NTREIS,MLS#: 21373875
Facts & features
Interior
Bedrooms & bathrooms
- Bedrooms: 3
- Bathrooms: 2
- Full bathrooms: 2
Primary bedroom
- Level: First
- Dimensions: 12 x 16
Primary bathroom
- Level: First
- Dimensions: 8 x 8
Living room
- Level: First
- Dimensions: 16 x 16
Heating
- Central, Electric
Cooling
- Central Air, Ceiling Fan(s), Electric
Appliances
- Included: Dishwasher, Electric Range
- Laundry: Washer Hookup, Dryer Hookup, Laundry in Utility Room
Features
- Double Vanity, High Speed Internet, Kitchen Island, Walk-In Closet(s)
- Flooring: Carpet, Linoleum
- Has basement: No
- Number of fireplaces: 1
- Fireplace features: Living Room, Wood Burning
Interior area
- Total interior livable area: 1,850 sqft
Video & virtual tour
Property
Parking
- Total spaces: 2
- Parking features: Door-Single, Driveway, Garage Faces Front, Garage, Garage Door Opener
- Attached garage spaces: 2
Features
- Levels: One
- Stories: 1
- Patio & porch: Front Porch, Covered
- Pool features: None
- Fencing: Wood
Lot
- Size: 5,009 Square Feet
Details
- Parcel number: 00689800210170000
Construction
Type & style
- Home type: SingleFamily
- Architectural style: Traditional,Detached
- Property subtype: Single Family Residence
Materials
- Brick
- Foundation: Slab
- Roof: Composition
Condition
- Resale
- Year built: 2003
Utilities & green energy
- Sewer: Public Sewer
- Water: Public
- Utilities for property: Electricity Connected, Sewer Available, Water Available
Community & HOA
Community
- Features: Curbs
- Security: Smoke Detector(s)
- Subdivision: Village Of Runyon Spgs
HOA
- Has HOA: No
Location
- Region: Dallas
Financial & listing details
- Price per square foot: $143/sqft
- Tax assessed value: $273,050
- Annual tax amount: $6,080
- Date on market: 9/1/2026
- Cumulative days on market: 45 days
- Listing terms: Cash,Conventional,FHA,VA Loan
Estimated market value
Not available
Estimated sales range
Not available
Not available
Price history
| Date | Event | Price |
|---|---|---|
| 9/21/2026 | Price change | $265,000-3.6%$143/sqft |
Source: NTREIS #21373875 Report a problem | ||
| 9/1/2026 | Listed for sale | $275,000$149/sqft |
Source: NTREIS #21373875 Report a problem | ||
| 1/25/2012 | Listing removed | $1,175$1/sqft |
Source: RE/MAX Premier #11700157 Report a problem | ||
| 12/30/2011 | Listed for rent | $1,175$1/sqft |
Source: D & J Real Estate Services, Inc. dba RE/MAX Premier Properties #11700157 Report a problem | ||
Public tax history
| Year | Property taxes | Tax assessment |
|---|---|---|
| 2025 | $5,293 +93% | $273,050 |
| 2024 | $2,742 +10.8% | $273,050 +11.9% |
| 2023 | $2,475 -17.7% | $244,050 |
| 2022 | $3,008 -0.2% | $244,050 +38.4% |
| 2021 | $3,015 +8.1% | $176,310 |
| 2020 | $2,788 +10.5% | $176,310 +27% |
| 2019 | $2,524 +7.4% | $138,870 |
| 2018 | $2,350 +16.3% | $138,870 +5.1% |
| 2017 | $2,021 +11.8% | $132,080 +24.7% |
| 2016 | $1,809 +14.3% | $105,930 +15.4% |
| 2015 | $1,582 | $91,800 +20.2% |
| 2014 | $1,582 | $76,380 |
| 2013 | -- | -- |
| 2012 | -- | -- |
| 2011 | -- | -- |
| 2010 | -- | -- |
| 2009 | -- | -- |
| 2008 | -- | -- |
| 2007 | -- | -- |
| 2005 | -- | -- |
| 2004 | -- | -- |
Find assessor info on the county website
Monthly payment
Est. payment
Payment breakdown
Explore the cost of this home by adjusting the details. Changes won't be saved.Climate risks
Neighborhood: 75241
Nearby schools
Schools provided by the listing agent
- Elementary: Thornton
- Middle: Storey
- High: Southoakcl
- District: Dallas ISD
Source: NTREIS. This data may not be complete. We recommend contacting the local school district to confirm school assignments for this home.
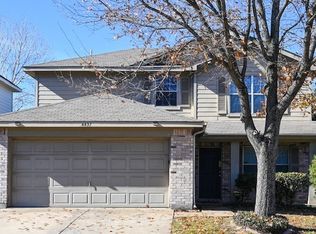
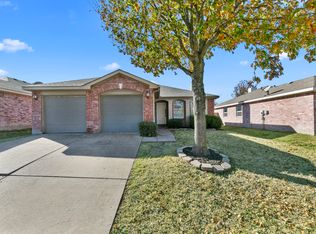
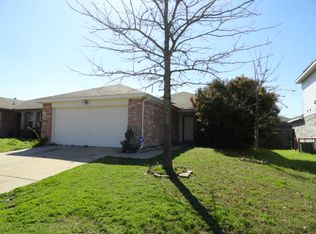
Similar homes
- $224,9003 bd3 ba1.5k sqft3607 Pinebrook Dr, Dallas, TX 75241For Sale
 MLS ID #21316786, Raul Arriaga. NTREIS
 - $190,0003 bd2 ba1.1k sqft1262 Hidden Valley Dr, Dallas, TX 75241For Sale
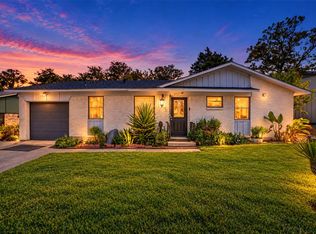 MLS ID #21387946, Jenny Hardenbrook. NTREIS
 - $259,9003 bd3 ba2.2k sqft424 Chatman St, Hutchins, TX 75141For Sale
 MLS ID #21312472, Destinee Scott. NTREIS
 - $262,5003 bd2 ba1.4k sqft1531 Rebecca Ln, Lancaster, TX 75134For Sale
 MLS ID #21302494, Chalamaine Armstrong. NTREIS
