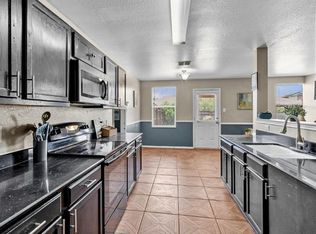
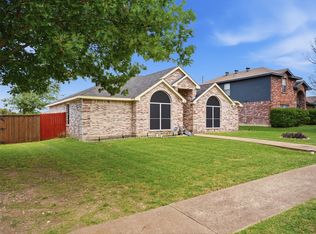
REDUCED AND WHAT A STEAL AT THIS PRICE!!!Spacious 4-Bedroom Home Perfect for a Large Family! This incredible 4-bedroom, 2.5-bathroom home offers plenty of space for a growing family! Step inside to find a spacious and inviting floor plan with two stories of living space. The large living and dining areas are perfect for family gatherings, and the expansive kitchen offers plenty of cabinet and counter space. Upstairs, you'll find generously sized bedrooms, providing everyone with their own space. Enjoy outdoor living with a large patio — perfect for cookouts, relaxing evenings, or entertaining friends. The 2-car garage with a rear driveway adds convenience and privacy, making parking a breeze. Located in a desirable neighborhood, this home has everything a large family could need — space, functionality, and a prime location. Don't miss your chance to make this house your home!
BONUS AT CLOSING! Buyers will receive a Gift Certificate for a 4-Hour Staging Consultation to help make your new home look and feel its best!
For sale
Price cut: $15K (9/29)
$334,900
1027 Graystone Dr, Lancaster, TX 75134
4beds
2,560sqft
Single Family Residence
Built in 2006
7,623 Square Feet Lot
$-- Zestimate®
$131/sqft
$-- HOA
What's special
Large patioGenerously sized bedrooms
- 46 days
- 251
- 9
Zillow last checked:
Listing updated:
Listed by:
Suzette Teague 0478348 817-306-1919,
Abundance Realty Group LLC 817-306-1919
Source: NTREIS,MLS#: 21365808
Facts & features
Interior
Bedrooms & bathrooms
- Bedrooms: 4
- Bathrooms: 3
- Full bathrooms: 2
- 1/2 bathrooms: 1
Primary bedroom
- Features: Built-in Features, Ceiling Fan(s), En Suite Bathroom, Walk-In Closet(s)
- Level: First
- Dimensions: 14 x 13
Bedroom
- Features: Ceiling Fan(s)
- Level: Second
- Dimensions: 11 x 11
Bedroom
- Features: Ceiling Fan(s)
- Level: Second
- Dimensions: 11 x 11
Bedroom
- Features: Ceiling Fan(s)
- Level: Second
- Dimensions: 13 x 11
Primary bathroom
- Features: Built-in Features, En Suite Bathroom, Garden Tub/Roman Tub, Separate Shower
- Level: First
Breakfast room nook
- Level: First
- Dimensions: 9 x 9
Dining room
- Level: First
- Dimensions: 9 x 9
Other
- Features: Built-in Features
- Level: Second
- Dimensions: 11 x 8
Game room
- Level: Second
- Dimensions: 18 x 14
Half bath
- Level: First
Kitchen
- Features: Breakfast Bar, Built-in Features, Granite Counters
- Level: First
- Dimensions: 13 x 9
Living room
- Features: Ceiling Fan(s), Fireplace
- Level: First
- Dimensions: 17 x 18
Office
- Level: First
- Dimensions: 12 x 10
Utility room
- Level: First
- Dimensions: 5 x 8
Heating
- Central, Electric, Fireplace(s)
Cooling
- Central Air, Ceiling Fan(s), Electric
Appliances
- Included: Dryer, Dishwasher, Electric Range, Electric Water Heater, Disposal, Microwave, Refrigerator, Washer
- Laundry: Washer Hookup, Dryer Hookup, Laundry in Utility Room
Features
- Eat-in Kitchen, High Speed Internet, Cable TV
- Flooring: Carpet, Luxury Vinyl Plank, Tile
- Windows: Window Coverings
- Has basement: No
- Number of fireplaces: 1
- Fireplace features: Living Room, Wood Burning
Interior area
- Total interior livable area: 2,560 sqft
Video & virtual tour
Property
Parking
- Total spaces: 2
- Parking features: Concrete, Driveway, Garage, Garage Door Opener, Garage Faces Rear
- Attached garage spaces: 2
Features
- Levels: Two
- Stories: 2
- Patio & porch: Patio
- Exterior features: Storage
- Pool features: None
- Fencing: Back Yard,Fenced,Wood
Lot
- Size: 7,623 Square Feet
- Features: Interior Lot
- Residential vegetation: Grassed
Details
- Additional structures: Storage
- Parcel number: 36067900EE0070000
Construction
Type & style
- Home type: SingleFamily
- Architectural style: Detached
- Property subtype: Single Family Residence
Materials
- Brick
- Foundation: Slab
- Roof: Composition
Condition
- Resale
- Year built: 2006
Utilities & green energy
- Sewer: Public Sewer
- Water: Public
- Utilities for property: Electricity Connected, Sewer Available, Water Available, Cable Available
Community & HOA
Community
- Security: Smoke Detector(s)
- Subdivision: Meadowview Ph 05
HOA
- Has HOA: No
Location
- Region: Lancaster
Financial & listing details
- Price per square foot: $131/sqft
- Tax assessed value: $320,880
- Annual tax amount: $7,218
- Date on market: 8/29/2026
- Cumulative days on market: 47 days
- Listing terms: Cash,Conventional,FHA,VA Loan
Estimated market value
Not available
Estimated sales range
Not available
Not available
Price history
| Date | Event | Price |
|---|---|---|
| 9/29/2026 | Price change | $334,900-4.3%$131/sqft |
Source: NTREIS #21365808 Report a problem | ||
| 8/29/2026 | Listed for sale | $349,900$137/sqft |
Source: NTREIS #21365808 Report a problem | ||
| 9/21/2025 | Listing removed | $349,900$137/sqft |
Source: NTREIS #20865654 Report a problem | ||
| 3/10/2025 | Listed for sale | $349,900+12.9%$137/sqft |
Source: NTREIS #20865654 Report a problem | ||
| 2/24/2023 | Sold | -- |
Source: NTREIS #20179848 Report a problem | ||
| 1/29/2023 | Pending sale | $310,000$121/sqft |
Source: NTREIS #20179848 Report a problem | ||
| 1/23/2023 | Contingent | $310,000$121/sqft |
Source: NTREIS #20179848 Report a problem | ||
| 1/11/2023 | Price change | $310,000-1.6%$121/sqft |
Source: NTREIS #20179848 Report a problem | ||
| 10/5/2022 | Listed for sale | $315,000+97%$123/sqft |
Source: NTREIS #20179848 Report a problem | ||
| 10/1/2015 | Sold | -- |
Source: Agent Provided Report a problem | ||
| 9/11/2015 | Pending sale | $159,900$62/sqft |
Source: REALHome Services and Solution #13221485 Report a problem | ||
| 8/13/2015 | Listed for sale | $159,900$62/sqft |
Source: Owner Report a problem | ||
Public tax history
| Year | Property taxes | Tax assessment |
|---|---|---|
| 2025 | $7,887 +4.8% | $320,880 +5% |
| 2024 | $7,523 +60.8% | $305,570 |
| 2023 | $4,680 -12.7% | $305,570 |
| 2022 | $5,358 +4.5% | $305,570 +52% |
| 2021 | $5,128 -5.1% | $201,080 |
| 2020 | $5,400 +8.5% | $201,080 +4.4% |
| 2019 | $4,977 +9% | $192,690 |
| 2018 | $4,565 +11.3% | $192,690 +30.3% |
| 2017 | $4,101 +0.1% | $147,910 |
| 2016 | $4,099 +59% | $147,910 +20.7% |
| 2015 | $2,577 | $122,540 +22.5% |
| 2014 | $2,577 | $100,010 |
| 2013 | -- | -- |
| 2012 | -- | -- |
| 2011 | -- | -- |
| 2010 | -- | -- |
| 2009 | -- | -- |
| 2008 | -- | -- |
| 2007 | -- | -- |
Find assessor info on the county website
Monthly payment
Est. payment
Payment breakdown
Explore the cost of this home by adjusting the details. Changes won't be saved.Climate risks
Neighborhood: Meadowview
Nearby schools
Schools provided by the listing agent
- Elementary: Houston
- Middle: Lancaster
- High: Lancaster
- District: Lancaster ISD
Source: NTREIS. This data may not be complete. We recommend contacting the local school district to confirm school assignments for this home.
- $--1 bd1 ba171 sqft1027 Graystone Dr #18106251, Lancaster, TX 75134Off Market
- $--1 bd1 ba144 sqft1027 Graystone Dr #18106227, Lancaster, TX 75134Off Market
- $--1 bd1 ba132 sqft1027 Graystone Dr #18106236, Lancaster, TX 75134Off Market
- $--1 bd1 ba144 sqft1027 Graystone Dr #18126281, Lancaster, TX 75134Off Market
Similar homes
- $345,0004 bd3 ba2.6k sqft2508 Glen Hollow Dr, Lancaster, TX 75134For Sale
 MLS ID #21327837, Nicole Kane. NTREIS
 - $390,0004 bd5 ba2.3k sqft1401 Brook Meadow Cir, Lancaster, TX 75134For Sale
 MLS ID #21289743, Laura Macon. NTREIS
 - $360,0004 bd3 ba3.2k sqft2159 Fair Weather Dr, Lancaster, TX 75146For Sale
 MLS ID #21401003, Brittney Kosev. NTREIS
 - $262,5003 bd2 ba1.4k sqft1531 Rebecca Ln, Lancaster, TX 75134For Sale
 MLS ID #21302494, Chalamaine Armstrong. NTREIS
