This four-bedroom, two-bathroom home is located in the established Pebblebrook neighborhood.
The interior offers a traditional floorplan that provides a classic sense of structure throughout the living spaces. The heart of the home is the updated kitchen, which features modern quartz countertops and stainless steel appliances. The flooring throughout is a functional mix of carpet and ceramic tile. For added convenience, the primary bedroom includes a large walk-in closet.
The property also includes an attached two-car garage. Outside, the fenced-in backyard is spacious and offers endless possibilities for gatherings, gardening, or simply enjoying a morning coffee.
Situated in a prime location with a South orientation, this home is nestled in a community with convenient access to schools, parks, and I-35. Similar to the flow seen in Example of Public Remarks_2.docx, this home combines traditional charm with modern updates.
Schedule your private showing today!
One or more photos in this listing have been virtually staged.
For sale
Price cut: $5K (8/21)
$229,900
1434 Oakbrook St, Lancaster, TX 75134
4beds
1,356sqft
Single Family Residence
Built in 1971
8,058 Square Feet Lot
$228,000 Zestimate®
$170/sqft
$-- HOA
What's special
Attached two-car garageStainless steel appliancesTraditional floorplanFenced-in backyardModern quartz countertopsSouth orientationUpdated kitchen
- 152 days
- 290
- 49
Zillow last checked:
Listing updated:
Listed by:
Robert Salmons 0473731 888-216-6364,
Entera Realty LLC 888-216-6364
Source: NTREIS,MLS#: 21260009
Facts & features
Interior
Bedrooms & bathrooms
- Bedrooms: 4
- Bathrooms: 2
- Full bathrooms: 2
Primary bedroom
- Level: First
- Dimensions: 13 x 12
Bedroom
- Level: First
- Dimensions: 10 x 10
Bedroom
- Level: First
- Dimensions: 10 x 10
Bedroom
- Level: First
- Dimensions: 10 x 10
Kitchen
- Level: First
- Dimensions: 16 x 10
Living room
- Level: First
- Dimensions: 18 x 14
Heating
- Central, Natural Gas
Cooling
- Central Air
Appliances
- Included: Dishwasher, Gas Range, Gas Water Heater, Ice Maker, Refrigerator
- Laundry: Other
Features
- Eat-in Kitchen
- Flooring: Other
- Has basement: No
- Has fireplace: No
Interior area
- Total interior livable area: 1,356 sqft
Video & virtual tour
Property
Parking
- Total spaces: 2
- Parking features: Garage
- Garage spaces: 2
Features
- Levels: One
- Stories: 1
- Pool features: None
- Fencing: Back Yard
Lot
- Size: 8,058 Square Feet
- Dimensions: 125 x 49 x 124 x 48
Details
- Parcel number: 36068500020200000
Construction
Type & style
- Home type: SingleFamily
- Architectural style: Traditional,Detached
- Property subtype: Single Family Residence
Materials
- Foundation: Slab
- Roof: Shingle
Condition
- Year built: 1971
Utilities & green energy
- Sewer: Public Sewer
- Water: Public
- Utilities for property: Sewer Available, Water Available
Community & HOA
Community
- Subdivision: Pebblebrook
HOA
- Has HOA: No
Location
- Region: Lancaster
Financial & listing details
- Price per square foot: $170/sqft
- Tax assessed value: $248,070
- Annual tax amount: $5,849
- Date on market: 5/8/2026
- Cumulative days on market: 153 days
- Listing terms: Cash,Conventional,FHA,VA Loan
Estimated market value
$228,000
$217,000 - $239,000
$1,915/mo
Price history
| Date | Event | Price |
|---|---|---|
| 10/6/2026 | Listed for sale | $229,900$170/sqft |
Source: NTREIS #21260009 Report a problem | ||
| 9/30/2026 | Contingent | $229,900$170/sqft |
Source: NTREIS #21260009 Report a problem | ||
| 8/21/2026 | Price change | $229,900-2.1%$170/sqft |
Source: NTREIS #21260009 Report a problem | ||
| 7/10/2026 | Price change | $234,900-2.1%$173/sqft |
Source: NTREIS #21260009 Report a problem | ||
| 5/8/2026 | Listed for sale | $239,900-5.6%$177/sqft |
Source: NTREIS #21260009 Report a problem | ||
| 4/5/2022 | Listing removed | -- |
Source: Zillow Rental Network Premium Report a problem | ||
| 3/8/2022 | Listed for rent | $1,860$1/sqft |
Source: Zillow Rental Network Premium Report a problem | ||
| 11/15/2021 | Sold | -- |
Source: NTREIS #14672763 Report a problem | ||
| 11/1/2021 | Pending sale | $254,000$187/sqft |
Source: NTREIS #14672763 Report a problem | ||
| 10/24/2021 | Contingent | $254,000$187/sqft |
Source: NTREIS #14672763 Report a problem | ||
| 10/8/2021 | Price change | $254,000-3.1%$187/sqft |
Source: NTREIS #14672763 Report a problem | ||
| 9/17/2021 | Price change | $262,000+69.1%$193/sqft |
Source: NTREIS #14672763 Report a problem | ||
| 4/19/2021 | Pending sale | $154,900$114/sqft |
Source: NTREIS #14557583 Report a problem | ||
| 4/17/2021 | Listed for sale | $154,900+93.9%$114/sqft |
Source: NTREIS #14557583 Report a problem | ||
| 8/24/2009 | Sold | -- |
Source: Agent Provided Report a problem | ||
| 5/20/2008 | Listing removed | $79,900$59/sqft |
Source: VLS Homes Report a problem | ||
| 5/6/2008 | Price change | $79,900+23.9%$59/sqft |
Source: VLS Homes Report a problem | ||
| 3/9/2008 | Price change | $64,500+30.3%$48/sqft |
Source: Keller Williams Realty Report a problem | ||
| 2/28/2008 | Listed for sale | $49,500$37/sqft |
Source: RealBird #10941461 Report a problem | ||
| 11/12/2007 | Sold | -- |
Source: Public Record Report a problem | ||
| 3/7/2005 | Sold | -- |
Source: Public Record Report a problem | ||
Public tax history
| Year | Property taxes | Tax assessment |
|---|---|---|
| 2025 | $5,849 -0.2% | $248,070 |
| 2024 | $5,860 +6.4% | $248,070 +8.6% |
| 2023 | $5,505 -14.3% | $228,350 -5.8% |
| 2022 | $6,425 +102.3% | $242,480 +118.1% |
| 2021 | $3,176 -3.5% | $111,190 |
| 2020 | $3,291 -1.9% | $111,190 |
| 2019 | $3,353 +23.9% | $111,190 +25.5% |
| 2018 | $2,707 -0.3% | $88,630 |
| 2017 | $2,716 +42.7% | $88,630 +42.6% |
| 2016 | $1,904 +38.4% | $62,170 +31.2% |
| 2015 | $1,375 | $47,400 |
| 2014 | $1,375 | $47,400 |
| 2013 | -- | -- |
| 2012 | -- | -- |
| 2011 | -- | -- |
| 2010 | -- | -- |
| 2009 | -- | -- |
| 2008 | -- | -- |
| 2007 | -- | -- |
| 2005 | -- | -- |
| 2004 | -- | -- |
| 2003 | -- | -- |
| 2002 | -- | -- |
| 2001 | -- | -- |
Find assessor info on the county website
Monthly payment
Est. payment
Payment breakdown
Explore the cost of this home by adjusting the details. Changes won't be saved.Climate risks
Neighborhood: 75134
Nearby schools
Schools provided by the listing agent
- Elementary: Rosa Parks-Millbrook
- Middle: Lancaster
- High: Lancaster
- District: Lancaster ISD
Source: NTREIS. This data may not be complete. We recommend contacting the local school district to confirm school assignments for this home.
Similar homes
- $224,5003 bd2 ba1.1k sqft1410 Clearbrook St, Lancaster, TX 75134For Sale
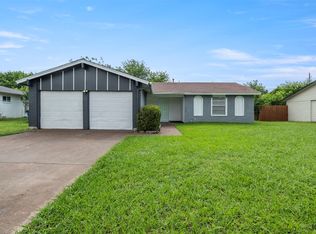 MLS ID #21314007, Miranda Pereyda. NTREIS
 - $228,0004 bd2 ba1.4k sqft2654 Arlington Ln, Lancaster, TX 75134For Sale
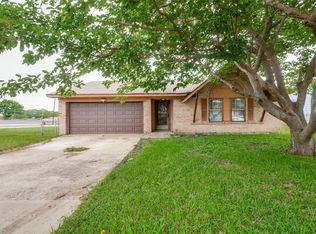 MLS ID #21248550, Marissa Avila. NTREIS
 - $201,0003 bd2 ba1.5k sqft1137 Meadow Creek Ct, Lancaster, TX 75146For Sale
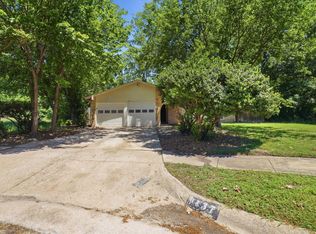 MLS ID #21268043, Michelle Woodland. NTREIS
 - $234,9003 bd2 ba1.3k sqft1144 Castlewood Ct, Desoto, TX 75115For Sale
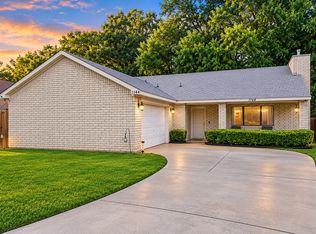 MLS ID #21379809, Lola Carey. NTREIS
