Renovated top to bottom and move-in ready! This 3-bed, 2-bath brick home sits on a nearly One Fourth acre lot with a rare 2-car attached garage. The 18x18 living room centers on a brick wood-burning fireplace and flows to a separate dining area and a remodeled kitchen with built-in cabinetry. The primary suite offers an ensuite bath with dual sinks. Updates include new electrical and plumbing, updated flooring, renovated bathrooms, a roof approx. 5 years old, central electric AC and heat, and a gas water heater. The garage includes full-size laundry hookups, and an extended driveway adds extra parking. The oversized backyard is a standout, with a newly installed privacy fence, storage shed, covered rear patio, and mature shade trees. No HOA. Easy access to I-35E and Loop 12. Schedule showings through BrokerBay.
For sale
$248,000
4331 Kolloch Dr, Dallas, TX 75216
3beds
1,509sqft
Single Family Residence
Built in 1960
10,280 Square Feet Lot
$-- Zestimate®
$164/sqft
$-- HOA
What's special
Brick wood-burning fireplaceOversized backyardStorage shedUpdated flooringSeparate dining areaCovered rear patioRenovated bathrooms
- 47 days
- 173
- 13
Zillow last checked:
Listing updated:
Listed by:
Debra Allen 0449480,
Refind Realty DFW 972-543-0910,
Mia Paris 0821879 214-305-8975,
Refind Realty DFW
Source: NTREIS,MLS#: 21392642
Facts & features
Interior
Bedrooms & bathrooms
- Bedrooms: 3
- Bathrooms: 2
- Full bathrooms: 2
Primary bedroom
- Features: Dual Sinks, En Suite Bathroom
- Level: First
- Dimensions: 12 x 10
Bedroom
- Features: Ceiling Fan(s)
- Level: First
- Dimensions: 11 x 10
Bedroom
- Features: Ceiling Fan(s)
- Level: First
- Dimensions: 10 x 10
Primary bathroom
- Features: Built-in Features, Dual Sinks
- Level: First
- Dimensions: 12 x 6
Dining room
- Features: Ceiling Fan(s)
- Level: First
- Dimensions: 15 x 9
Other
- Level: First
- Dimensions: 7 x 5
Kitchen
- Features: Built-in Features, Granite Counters
- Level: First
- Dimensions: 18 x 8
Living room
- Features: Built-in Features, Fireplace
- Level: First
- Dimensions: 18 x 18
Heating
- Central
Cooling
- Central Air, Ceiling Fan(s)
Appliances
- Included: Dishwasher, Electric Range, Gas Water Heater, Microwave, Refrigerator
- Laundry: In Garage
Features
- Built-in Features, Smart Home
- Flooring: Carpet, Luxury Vinyl Plank, Tile
- Has basement: No
- Number of fireplaces: 1
- Fireplace features: Living Room, Masonry, Wood Burning
Interior area
- Total interior livable area: 1,509 sqft
Video & virtual tour
Property
Parking
- Total spaces: 2
- Parking features: Concrete, Driveway, Garage
- Attached garage spaces: 2
Features
- Levels: One
- Stories: 1
- Patio & porch: Rear Porch, Covered
- Exterior features: Awning(s), Storage
- Pool features: None
- Fencing: Back Yard,Wood
Lot
- Size: 10,280 Square Feet
- Dimensions: 60 x 179
- Features: Back Yard, Cleared, Interior Lot, Lawn, Landscaped, Many Trees, Few Trees
- Residential vegetation: Grassed
Details
- Additional structures: Shed(s)
- Parcel number: 00000817546000000
Construction
Type & style
- Home type: SingleFamily
- Architectural style: Traditional,Detached
- Property subtype: Single Family Residence
Materials
- Brick
- Foundation: Pillar/Post/Pier
- Roof: Shingle
Condition
- Resale
- Year built: 1960
Utilities & green energy
- Sewer: Public Sewer
- Water: Public
- Utilities for property: Electricity Available, Natural Gas Available, Sewer Available, Separate Meters, Water Available
Green energy
- Indoor air quality: Ventilation
Community & HOA
Community
- Security: Smoke Detector(s)
- Subdivision: Bohannon Sub 2
HOA
- Has HOA: No
Location
- Region: Dallas
Financial & listing details
- Price per square foot: $164/sqft
- Tax assessed value: $229,670
- Annual tax amount: $5,114
- Date on market: 9/25/2026
- Cumulative days on market: 23 days
- Listing terms: Cash,Conventional,FHA,VA Loan
- Exclusions: Personal Property
Estimated market value
Not available
Estimated sales range
Not available
Not available
Price history
| Date | Event | Price |
|---|---|---|
| 11/11/2026 | Listed for sale | $248,000$164/sqft |
Source: NTREIS #21392642 Report a problem | ||
| 10/23/2026 | Pending sale | $248,000$164/sqft |
Source: NTREIS #21392642 Report a problem | ||
| 10/16/2026 | Contingent | $248,000$164/sqft |
Source: NTREIS #21392642 Report a problem | ||
| 9/25/2026 | Listed for sale | $248,000-4.6%$164/sqft |
Source: NTREIS #21392642 Report a problem | ||
| 7/3/2026 | Listing removed | $260,000$172/sqft |
Source: NTREIS #21242843 Report a problem | ||
| 6/23/2026 | Price change | $260,000-1.9%$172/sqft |
Source: NTREIS #21242843 Report a problem | ||
| 6/11/2026 | Price change | $265,000-1.8%$176/sqft |
Source: NTREIS #21242843 Report a problem | ||
| 5/19/2026 | Price change | $269,990-3.6%$179/sqft |
Source: NTREIS #21242843 Report a problem | ||
| 4/17/2026 | Listed for sale | $279,990+43.6%$186/sqft |
Source: NTREIS #21242843 Report a problem | ||
| 10/30/2025 | Sold | -- |
Source: NTREIS #21040523 Report a problem | ||
| 10/21/2025 | Pending sale | $195,000$129/sqft |
Source: NTREIS #21040523 Report a problem | ||
| 10/2/2025 | Listed for sale | $195,000$129/sqft |
Source: NTREIS #21040523 Report a problem | ||
| 9/21/2025 | Contingent | $195,000$129/sqft |
Source: NTREIS #21040523 Report a problem | ||
| 8/22/2025 | Listed for sale | $195,000$129/sqft |
Source: NTREIS #21040523 Report a problem | ||
| 8/2/2025 | Listing removed | $195,000$129/sqft |
Source: NTREIS #21012610 Report a problem | ||
| 7/25/2025 | Listed for sale | $195,000-2.5%$129/sqft |
Source: NTREIS #21012610 Report a problem | ||
| 7/6/2025 | Listing removed | $200,000$133/sqft |
Source: NTREIS #20884200 Report a problem | ||
| 3/27/2025 | Listed for sale | $200,000-9.1%$133/sqft |
Source: NTREIS #20884200 Report a problem | ||
| 2/11/2025 | Listing removed | $220,000$146/sqft |
Source: NTREIS #20814816 Report a problem | ||
| 1/11/2025 | Listed for sale | $220,000-4.3%$146/sqft |
Source: NTREIS #20814816 Report a problem | ||
| 12/14/2024 | Listing removed | $230,000$152/sqft |
Source: NTREIS #20737391 Report a problem | ||
| 9/30/2024 | Listed for sale | $230,000+170.6%$152/sqft |
Source: NTREIS #20737391 Report a problem | ||
| 4/25/2017 | Listing removed | $85,000$56/sqft |
Source: Concept Development Corporatio #13469815 Report a problem | ||
| 1/16/2017 | Pending sale | $85,000$56/sqft |
Source: Concept Development Corporatio #13469815 Report a problem | ||
| 12/28/2016 | Listed for sale | $85,000$56/sqft |
Source: Concept Development Corporatio #13469815 Report a problem | ||
| 10/31/2016 | Pending sale | $85,000$56/sqft |
Source: Concept Development Corporatio #13469815 Report a problem | ||
Public tax history
| Year | Property taxes | Tax assessment |
|---|---|---|
| 2025 | $1,516 -7.6% | $229,670 +24.8% |
| 2024 | $1,641 +13.4% | $183,980 +44.8% |
| 2023 | $1,448 | $127,060 |
Find assessor info on the county website
Monthly payment
Est. payment
Payment breakdown
Explore the cost of this home by adjusting the details. Changes won't be saved.Climate risks
Neighborhood: 75216
Nearby schools
Schools provided by the listing agent
- Elementary: Pease
- Middle: Zumwalt,Pinkston
- High: Southoakcl
- District: Dallas ISD
Source: NTREIS. This data may not be complete. We recommend contacting the local school district to confirm school assignments for this home.


Similar homes
- $260,0003 bd2 ba1.6k sqft1527 Cove Dr, Dallas, TX 75216For Sale
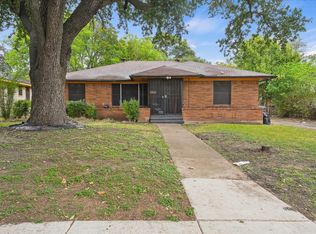 MLS ID #21427990, Tasha Kimbrough. NTREIS
- $239,9904 bd2 ba1.6k sqft3455 Kellogg Ave, Dallas, TX 75216For Sale
 MLS ID #21404300, Michele Smith. NTREIS
- $239,5003 bd2 ba1.1k sqft4129 Easter Ave, Dallas, TX 75216For Sale
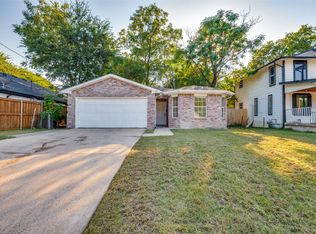 MLS ID #21381447, Tristan Phillips. NTREIS
- $268,5003 bd2 ba1.4k sqft2763 Prosperity Ave, Dallas, TX 75216For Sale
 MLS ID #21295138, Dawn Sumrall. NTREIS
