Freshly updated and move-in ready! This beautifully refreshed 3-bedroom, 2-bath home offers the perfect blend of modern finishes, comfort, and functionality. Step inside to discover fresh interior paint, stylish luxury vinyl plank flooring, and an inviting living area featuring a cozy fireplace. The updated kitchen boasts beautiful quartz countertops, while the refreshed bathrooms add a modern touch throughout.
Even better, the seller will provide and install a brand-new dishwasher, microwave, and oven prior to closing! These added upgrades make this home an even greater value for its next owner.
Situated on a spacious lot with plenty of room to relax, entertain, or enjoy the outdoors, this home offers both comfort and convenience. With thoughtful updates throughout and brand-new kitchen appliances included, this is a fantastic opportunity to enjoy a refreshed home without the hassle of taking on renovations yourself. Schedule your showing today!
For sale
$248,900
7337 Broken Tree Trl, Dallas, TX 75232
3beds
1,406sqft
Single Family Residence
Built in 1965
7,797 Square Feet Lot
$247,000 Zestimate®
$177/sqft
$-- HOA
What's special
Cozy fireplaceModern finishesSpacious lotFresh interior paintBrand-new kitchen appliances includedBeautiful quartz countertopsRefreshed bathrooms
- 33 days
- 234
- 32
Zillow last checked:
Listing updated:
Listed by:
Brook Armstrong 0758166 972-202-5900,
Briggs Freeman Sotheby's Int'l 972-202-5900
Source: NTREIS,MLS#: 21415091
Facts & features
Interior
Bedrooms & bathrooms
- Bedrooms: 3
- Bathrooms: 2
- Full bathrooms: 2
Primary bedroom
- Features: Ceiling Fan(s)
- Level: First
- Dimensions: 0 x 0
Primary bathroom
- Features: Built-in Features
- Level: First
- Dimensions: 0 x 0
Living room
- Features: Built-in Features, Fireplace
- Level: First
- Dimensions: 0 x 0
Heating
- Central, Electric
Cooling
- Central Air, Ceiling Fan(s), Electric
Appliances
- Included: Dishwasher, Electric Cooktop, Electric Oven, Disposal
- Laundry: Electric Dryer Hookup, Laundry in Utility Room
Features
- Built-in Features, Decorative/Designer Lighting Fixtures, Eat-in Kitchen, High Speed Internet, Cable TV
- Has basement: No
- Number of fireplaces: 1
- Fireplace features: Den, Wood Burning
Interior area
- Total interior livable area: 1,406 sqft
Video & virtual tour
Property
Parking
- Total spaces: 4
- Parking features: Door-Multi, Direct Access, Driveway, Garage Faces Front, Garage, Garage Door Opener
- Attached garage spaces: 2
- Carport spaces: 2
- Covered spaces: 4
- Has uncovered spaces: Yes
Features
- Levels: One
- Stories: 1
- Pool features: None
- Fencing: Back Yard,Chain Link
Lot
- Size: 7,797 Square Feet
Details
- Parcel number: 00000653779000000
Construction
Type & style
- Home type: SingleFamily
- Architectural style: Traditional,Detached
- Property subtype: Single Family Residence
Materials
- Brick
- Foundation: Slab
Condition
- Year built: 1965
Utilities & green energy
- Sewer: Public Sewer
- Water: Public
- Utilities for property: Electricity Available, Electricity Connected, Sewer Available, Water Available, Cable Available
Community & HOA
Community
- Subdivision: Rolling Hills Estates
HOA
- Has HOA: No
Location
- Region: Dallas
Financial & listing details
- Price per square foot: $177/sqft
- Tax assessed value: $204,340
- Annual tax amount: $4,550
- Date on market: 10/19/2026
- Cumulative days on market: 34 days
- Listing terms: Cash,Conventional,FHA
- Electric utility on property: Yes
Estimated market value
$247,000
$235,000 - $259,000
$1,896/mo
Price history
| Date | Event | Price |
|---|---|---|
| 11/9/2026 | Listed for sale | $248,900$177/sqft |
Source: NTREIS #21415091 Report a problem | ||
| 11/4/2026 | Contingent | $248,900$177/sqft |
Source: NTREIS #21415091 Report a problem | ||
| 10/19/2026 | Listed for sale | $248,900+349.2%$177/sqft |
Source: NTREIS #21415091 Report a problem | ||
| 7/25/2008 | Listing removed | $55,410$39/sqft |
Source: Prudential Real Estate #10974169 Report a problem | ||
| 5/29/2008 | Listed for sale | $55,410$39/sqft |
Source: Prudential Real Estate #10974169 Report a problem | ||
| 3/7/2008 | Sold | -- |
Source: Public Record Report a problem | ||
Public tax history
| Year | Property taxes | Tax assessment |
|---|---|---|
| 2025 | $4,550 +23.9% | $204,340 +24.4% |
| 2024 | $3,671 -2.6% | $164,260 |
| 2023 | $3,769 -8.6% | $164,260 |
| 2022 | $4,124 +4.9% | $164,260 +10.2% |
| 2021 | $3,931 +21.5% | $149,000 +25% |
| 2020 | $3,234 -0.8% | $119,200 |
| 2019 | $3,258 +87% | $119,200 +94.6% |
| 2018 | $1,743 +4.6% | $61,250 |
| 2017 | $1,666 0% | $61,250 |
| 2016 | $1,666 -0.9% | $61,250 |
| 2015 | $1,680 | $61,250 |
| 2014 | $1,680 | $61,250 |
| 2013 | -- | -- |
| 2012 | -- | -- |
| 2011 | -- | -- |
| 2010 | -- | -- |
| 2009 | -- | -- |
| 2008 | -- | -- |
| 2007 | -- | -- |
| 2005 | -- | -- |
| 2004 | -- | -- |
| 2003 | -- | -- |
| 2002 | -- | -- |
| 2001 | -- | -- |
Find assessor info on the county website
Monthly payment
Est. payment
Payment breakdown
Explore the cost of this home by adjusting the details. Changes won't be saved.Climate risks
Neighborhood: 75232
Nearby schools
Schools provided by the listing agent
- Elementary: Alexander
- Middle: Atwell
- High: Carter
- District: Dallas ISD
Source: NTREIS. This data may not be complete. We recommend contacting the local school district to confirm school assignments for this home.

Similar homes
- $260,0003 bd2 ba1.2k sqft634 Midvale Dr, Dallas, TX 75232For Sale
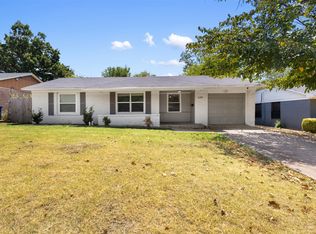 MLS ID #21377030, Ashley Rimmer-Ratzel. NTREIS
- $225,0003 bd2 ba1k sqft6315 Harmony Ln, Dallas, TX 75241For Sale
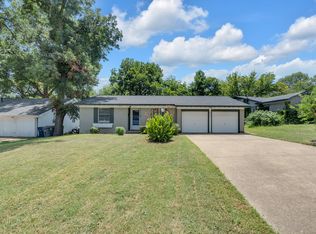 MLS ID #21339236, Alan Brockington. NTREIS
- $259,0004 bd2 ba1.5k sqft234 Mizell St, Duncanville, TX 75116For Sale
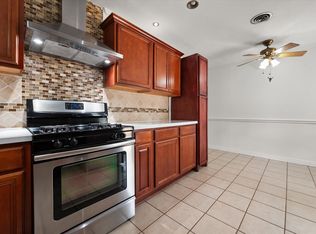 MLS ID #21402894, Sandra Martinez. NTREIS
- $249,0003 bd2 ba1.2k sqft1143 Newport Ave, Dallas, TX 75224For Sale
 MLS ID #21322816, John Brooks. NTREIS
